
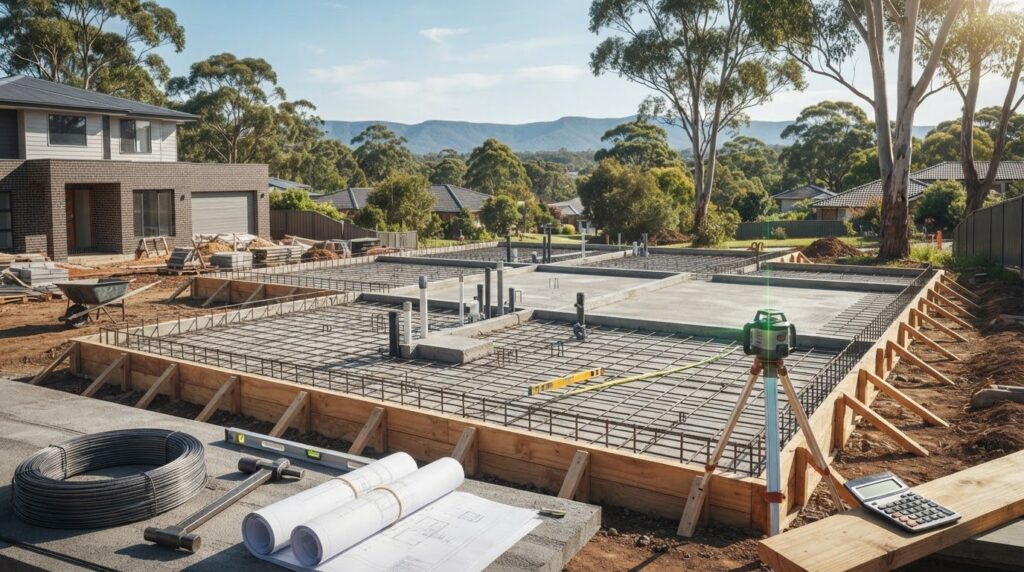
The square metres in an estimate are only the starting point. A house slab cost calculator nsw can help organise an early project estimate, but its result may not capture the full scope of your build. Soil conditions, site access, excavation and slab design can all affect the work involved, including on sites across Sydney.
It’s understandable to want a quick figure before planning the next steps. Treat a calculator result as a guide, not a fixed quote. A more useful estimate starts with clear project details, including the slab’s dimensions, site conditions and any preparation required.
In this guide, you’ll learn which inputs to use, what can change the scope, and what to prepare for a site-specific assessment. We’ll also explain how drafting and project coordination help define the work. Family-owned Inspire Concrete delivers house slabs across Sydney Metro, the Western Suburbs and the Blue Mountains, drawing on over 20 years of experience from planning through to the finished slab.
Key Takeaways
- Use a house slab cost calculator nsw as an early planning tool, then separate the concrete volume from the full scope of slab work.
- Measure each slab section and confirm its dimensions and depth to create a more useful volume estimate.
- Compare design, ground conditions, site access and construction scope to understand why estimates can differ across NSW.
- Prepare drawings, dimensions, intended use, site photos and access notes for a site-specific assessment.
- Inspire Concrete’s drafting and project management help define and coordinate house slab projects across Sydney Metro, the Western Suburbs and the Blue Mountains.
House slab cost calculator NSW: what can an estimate tell you?
A calculator offers a useful starting point, but it can’t see the site or define the full construction scope. A house slab cost calculator nsw typically uses dimensions and user-entered rates to produce a preliminary volume or cost figure. Treat the output as a planning aid, not a fixed construction quote.
A preliminary estimate uses supplied measurements and assumptions to indicate possible volume or cost. A site-specific proposal considers the design, ground conditions, access and work required to deliver the finished slab. Concrete volume is one part of a house slab project, not a complete description of the work.
What a house slab calculator can estimate
Length, width and slab depth are the basic inputs for estimating the volume of a simple rectangular slab. Length and width describe the area to be covered; depth describes the concrete thickness. If a calculator includes a cost field, its result depends on the rate entered and what that rate covers.
For a general overview of slab types and construction methods, see this explanation of the concrete slab. It provides useful background, but a volume calculation estimates material quantity only. It doesn’t automatically account for site preparation, design requirements or the work involved in delivering the finished slab.
What an online estimate may leave out
Check what a calculator includes before comparing its output with another figure. One tool may estimate concrete volume or supply, while another may use additional assumptions. A project proposal considers the work involved in creating the slab as a whole.
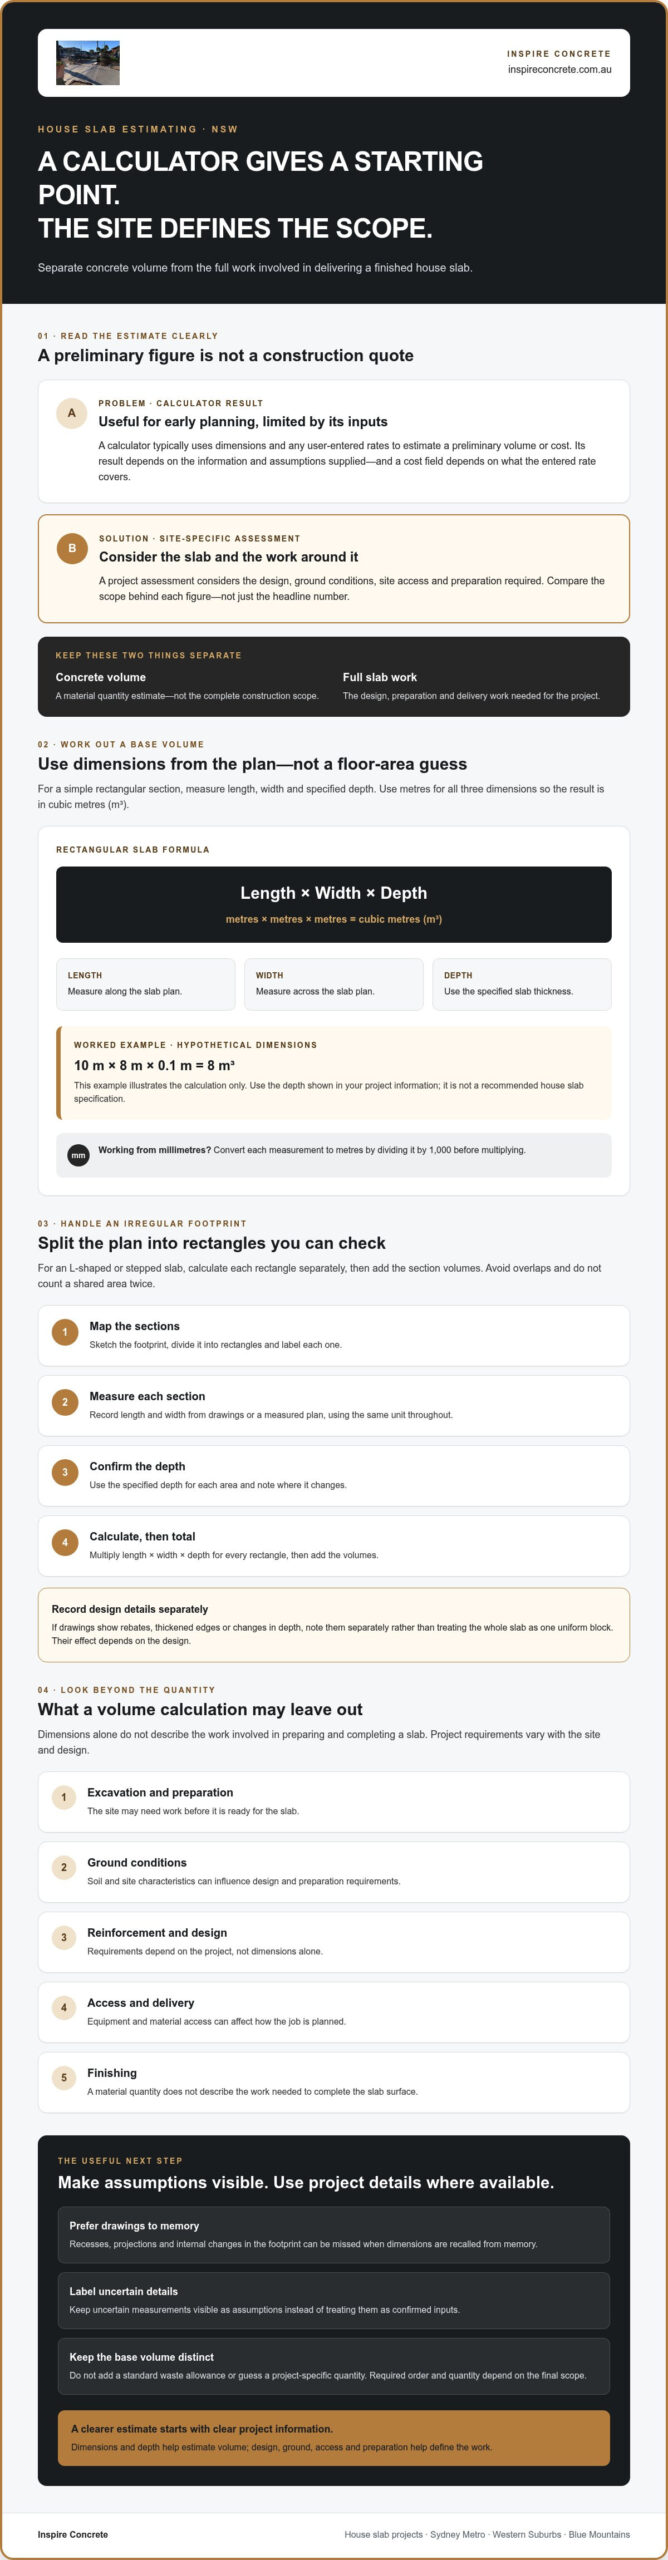
- Excavation and preparation: The site may need work before it’s ready for the slab.
- Ground conditions: Soil and site characteristics can influence the design and preparation required.
- Reinforcement and design: Requirements depend on the project, not dimensions alone.
- Access and delivery: The route for equipment and materials can affect how the job is planned.
- Finishing: A material quantity doesn’t describe the work needed to complete the slab surface.
Calculate house slab concrete volume in NSW with the right inputs
A useful volume estimate starts with a clear plan of the slab, not a guess based on total floor area. Gather the dimensions, keep units consistent, and use the specified slab depth from the project drawings where available. The result can help you prepare inputs for a house slab cost calculator nsw, but it remains a quantity estimate rather than a complete construction scope.
Measure a simple rectangular slab
For a single rectangle, calculate volume using length × width × depth. Length and width measure the slab across its plan; depth is its specified thickness. Use metres for all three measurements so the result is in cubic metres (m³). If your dimensions are in millimetres, convert them to metres before multiplying by dividing each measurement by 1,000.
For illustration, imagine a rectangular section measuring 10 m long, 8 m wide and 0.1 m deep. Its basic volume is 10 × 8 × 0.1, or 8 m³. These dimensions are hypothetical, not a recommendation or specification for a house slab. Use the depth shown in your project information rather than assuming a standard depth.
Estimate an irregular footprint without hiding assumptions
For an L-shaped or stepped footprint, split the plan into rectangles that fit together without overlapping. Calculate each rectangle’s volume using its own length, width and depth, then add the results. This makes the calculation easier to check and helps reveal gaps or overlaps in the measurements.
- Map the slab sections. Sketch the footprint, divide it into simple rectangles and label each one.
- Measure each section. Record length and width from the drawings or measured plan, using the same unit throughout.
- Confirm the depth. Use the specified depth for each area and note where it changes.
- Calculate and total. Multiply length by width by depth for every rectangle, then add the section volumes.
For example, you can represent an L-shaped slab with a large rectangle and a smaller adjoining rectangle. Calculate each separately, taking care not to count the shared area twice. If a drawing shows rebates, thickened edges or changes in depth, record these separately rather than treating the whole slab as one uniform block. Their effect depends on the design.
Use project drawings for dimensions when they’re available. Measurements recalled from memory can miss recesses, projections or internal changes in the footprint. Label uncertain details as assumptions, and don’t add a standard waste allowance or guess a project-specific quantity. The required order and quantity depend on the final scope, so keep your calculated base volume separate from any adjustments made during project planning.
Inspire Concrete provides architectural drafting and project management alongside house slab construction, helping define and coordinate project scope. Learn more about house slab project support.
What changes a house slab estimate across NSW?
Two slabs with the same area can involve different preparation, design and delivery requirements. Site conditions, access and design details can change the project scope, even when slab areas are identical. A house slab cost calculator nsw can’t capture those differences unless its inputs reflect them. Dimensions alone won’t tell the full story.
Sydney sites aren’t interchangeable, and conditions vary across NSW. Reactive or otherwise difficult ground may be a consideration, but it can’t be diagnosed from a suburb name or an online calculation. A site-specific assessment relies on project information, not assumptions about what a particular area is usually like.
| Variable | How it may affect the project scope | Useful detail to record |
|---|---|---|
| Design | Footprint, specified depth, changes in level, reinforcement and finish all shape the slab work. | Current drawings and specified slab details. |
| Ground | Observed ground conditions and drainage may influence preparation and the scope assessed. | Known site observations and relevant project reports. |
| Access | Restricted entry or limited working space may affect how materials and equipment reach the work area. | Driveway width, gates, slopes and obstacles. |
| Construction scope | Excavation, preparation, reinforcement, pouring and finishing describe different parts of the work. | A clear list of inclusions and exclusions. |
Ground conditions, drainage, and site preparation
Ground conditions observed at a property can affect the preparation required. Drainage and site levels may also matter to the project plan. General awareness that soil can vary is not the same as a site-specific engineering or geotechnical assessment. Don’t assign a soil class or assume a particular treatment based on location alone. Use the evidence available for the property and label unknowns clearly.
Design, access, and construction inclusions
The slab layout and specified depth inform its design; reinforcement and finishing details further define the work. Access matters too. A narrow side path, steps, a steep approach or obstructions may influence how materials and equipment reach the work area, even if these details don’t change the slab’s measured area.
Separate concrete quantity from the broader construction inclusions when comparing estimates. Note whether the described scope addresses excavation, site preparation, reinforcement, pouring and finishing. Don’t assume every proposal covers the same work. Drawings and project details help clarify what is being assessed.
Approval and compliance requirements depend on the project and its location. Confirm the current NSW and relevant council requirements for the specific proposal before relying on them; a general online statement won’t apply to every house slab. A well-defined scope gives an estimate a stronger foundation, while site evidence helps turn early assumptions into a project-specific assessment.
Turn your NSW calculator result into a useful project brief
A calculator result becomes more useful when it’s paired with the details behind it. A clear brief shows which measurements come from drawings, which are approximate and what still needs to be resolved. This makes it easier to refine an estimate without treating an online output as a finished project figure.
Information to gather before requesting a slab proposal
Collect the site address, available plans and intended building use. Add the approximate slab footprint and specified depth if known, plus site photos showing the proposed slab area and its access route. Note levels, existing structures, visible drainage concerns and access limits such as narrow gates, steps or restricted working space.
Use a simple record to keep facts separate from assumptions:
- Site: Address and relevant site photos.
- Use: Intended building use and current drawings or plans.
- Dimensions: Length, width and footprint shape, with the source of each measurement.
- Depth: Drawing-specified depth, or “unknown” if it hasn’t been established.
- Site notes: Levels, existing structures, visible drainage concerns and access constraints.
- Open questions: Any uncertain measurement, design detail or scope item that needs clarification.
Mark each item as confirmed, approximate or unknown. If drawings don’t show key design details, the footprint is complex, or site observations raise questions about ground conditions, project-specific design or engineering input may be needed to define the scope. Avoid filling gaps with guessed specifications. Keep this checklist beside your house slab cost calculator nsw result so its assumptions are visible.
How to compare estimate scope, not just totals
Before comparing estimates, check that each refers to the same drawings, dimensions, depth assumptions and intended building use. Then compare the work described, not just the final total. Look for clear inclusions or exclusions for design, excavation, preparation, reinforcement, pouring and finishing. If one estimate covers a narrower scope, the totals aren’t like-for-like.
Record unanswered items beside the relevant scope line rather than blending them into the measurement notes. This makes it easier to identify whether a difference comes from a changed assumption, a different set of drawings or work included in one estimate but not another. This same structured approach helps you prepare for a project discussion. For additional planning context, read a guide to hiring professional Sydney concreters and an accurate concrete quote guide.
For a house slab proposal shaped around the project as a whole, bring your drawings, measurements and site notes together with Inspire Concrete. Prepare your house slab brief with Inspire Concrete.
Plan your house slab project with Inspire Concrete in Sydney
A calculator can help organise an early estimate. Turning that estimate into a practical house slab plan takes a closer look at the drawings, dimensions, site context and work required. Inspire Concrete builds house slabs across Sydney, bringing construction experience together with architectural drafting and project management.
From early estimate to defined slab scope
Start with what you know. Share the proposed footprint, available plans, specified slab details and intended building use. Add site information that could shape planning, such as access constraints, levels, existing structures and visible drainage concerns. Include any preferred finish too. Clear notes help distinguish confirmed project details from assumptions that still need to be resolved.
Architectural drafting supports the process of defining the project, while project management helps coordinate its scope. These services work alongside the practical house slab construction, including excavation, pouring and finishing. Rather than relying on a calculator output alone, consider how the design and site information relate to the work as a whole. The calculator result remains a preliminary reference, not a promise of a final figure or outcome.
Inspire Concrete is family-owned and operated, led by licensed concreters, with over 20 years of industry experience. The service area includes Sydney Metro, the Western Suburbs and the Blue Mountains. Local project planning starts with the details of the specific property, not an assumption that nearby sites share the same conditions.
Discuss your house slab project with Inspire Concrete
To make an initial project conversation more useful, gather the information you already have. You don’t need a complete pack to outline the project. Identify what’s still uncertain instead of filling gaps with guesses.
- Plans and drawings: Include the latest available documents and note whether any details are still being developed.
- Measurements: Share the approximate footprint and any dimensions or depth taken from the drawings.
- Site context: Add photos and describe access, levels, existing structures or visible drainage concerns.
- Calculator assumptions: Include the inputs and output, clearly separating them from confirmed project requirements.
- Project intent: Explain the building’s intended use and any finish preferences you’ve considered.
This information gives Inspire Concrete a clear starting point to discuss your house slab scope, drafting and project management. Bring your preliminary house slab cost calculator nsw result as context, not a fixed quote. Discuss your house slab project with Inspire Concrete.
Move from estimate to a clear next step
Your early estimate is most valuable when it helps you make an informed decision about the project ahead. Use the house slab cost calculator nsw result as a planning reference, then bring your questions and available project information into a discussion focused on your site and design. The goal isn’t to force certainty from incomplete inputs. It’s to turn what you know into a practical starting point and identify what needs further definition.
With Inspire Concrete, you can discuss architectural drafting and project management alongside the construction work for your house slab. A considered scope gives you a clearer basis for planning and moving forward without relying on a calculator output as a final figure.
Discuss your house slab project with Inspire Concrete and take the next step with confidence.
Frequently Asked Questions
How accurate is a house slab cost calculator in NSW?
A house slab cost calculator NSW can support an early budget check, but it can’t establish a final project figure on its own. Its output depends on the measurements, rates and scope assumptions entered. A tool focused on concrete quantity, for example, won’t necessarily reflect the full work involved in preparing and completing a slab. Use the result to explore an early scenario, then assess it against details specific to your build.
What measurements do I need for a house slab calculator?
You’ll generally need the slab footprint’s length and width, along with its specified depth. Make sure the dimensions relate to the slab itself, not just the internal floor area shown in a room layout. If you’re using drawings, check that your measurements come from the same plan version. For a footprint with several sections, label each measurement so you can trace how you arrived at the combined quantity.
Does a house slab calculator include excavation and preparation?
Not necessarily. Some tools focus on calculating concrete quantity, while others let users enter additional assumptions. An output won’t show which activities are included unless the tool states them. Label your result as a volume estimate, supply estimate or broader project estimate, depending on what it represents. If an activity isn’t expressly covered, don’t assume it has been allowed for.
Can a calculator estimate a house slab on sloping or reactive ground?
A calculator can produce a preliminary quantity from the dimensions entered, but it can’t assess ground behaviour or set a site-specific slab design. On sloping land, a plan may show level changes that a single depth input won’t represent. Treat suspected ground issues as unknowns rather than assigning a soil class yourself. Relevant reports or project documents can provide context for appropriate professional input.
Why can two NSW house slabs with the same area have different estimates?
Equal floor areas don’t necessarily mean equal designs or work scopes. One plan may include changes in level, different specified depths or edge details that another doesn’t. Estimates may also describe different stages of work. For a fair comparison, align the drawing version and check that each figure uses the same design assumptions and describes the same project activities. Don’t compare totals by area alone.
What should I provide to get a house slab proposal in Sydney?
Share the latest available plan, the building’s intended use and a concise description of the property. Label site photos by viewpoint, such as “street access” or “rear slab area,” so they’re easy to interpret alongside the drawings. Include calculator assumptions separately from confirmed details. This gives the project discussion a useful record without presenting preliminary inputs as settled design information.
