
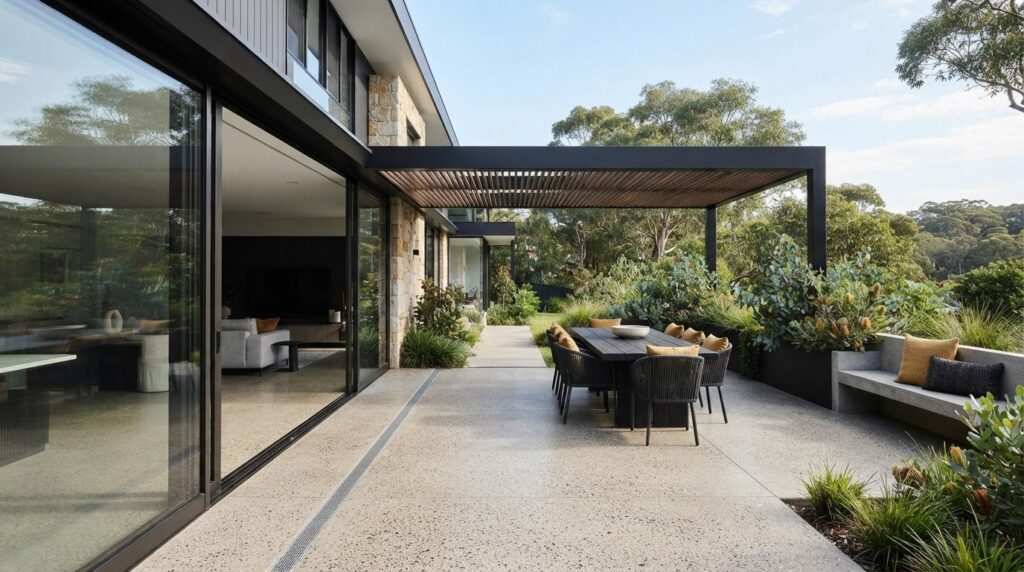
A concrete alfresco slab and the roof over it can have different approval requirements. In NSW, the slab itself is typically exempt development, while an alfresco structure may need a complying development certificate or development application, depending on the council and site. For alfresco concreting in Sydney, consider the slab and any covered structure as separate parts of the project.
It’s understandable to want a clear answer before planning an outdoor entertaining area. Approval requirements can shape the design, timing and work involved, so knowing what applies is a practical first step.
This guide explains how an alfresco slab is built, what can affect project costs and how concrete finishes can support outdoor living. It also covers drainage, finish selection and the transition between your home and alfresco area, helping you plan with greater clarity.
Key Takeaways
- Coordinate finishes across patios, paths and pool surrounds to create a more unified outdoor space.
- Concrete resurfacing can refresh existing areas and help old and new concrete read as one continuous surface.
- Installation costs depend on the finish, site conditions and project complexity, so assess the full scope before planning your budget.
- Choose a finish that suits how you use the area, balancing visual style with practical needs such as grip and sun exposure.
What Is an Alfresco Concrete Slab?
An alfresco slab provides a hard, level base for outdoor dining and entertaining. In Sydney, it’s often connected to the house and positioned beneath a pergola, attached patio cover or roof extension. Alfresco concreting involves preparing the area, placing and finishing the concrete, and shaping the surface to manage water and suit the surrounding spaces.
A slab should be at least 100mm thick, with a prepared, stable base and steel mesh reinforcement to help manage concentrated loads. Set a 1:100 gradient away from the house, and use a damp-proof course where the slab meets the wall. Larger areas or sites with significant rainfall can also need a perimeter channel drain.
Plan finishes across the whole outdoor layout. For example, carrying a coordinated colour from the patio along a path can visually connect the house and garden. Pool surrounds call for a slip-resistant finish, such as exposed aggregate or textured stamped concrete. Exposed aggregate, honed and stencilled finishes are popular for Sydney alfresco spaces.
- Broom finish: a practical, textured surface for straightforward patio areas.
- Stamped concrete: patterns pressed into concrete can create a decorative surface.
- Coloured concrete: integrates colour into the design for a more considered look.
- Patterned resurfacing: can refresh existing concrete with a paver-look finish.
Resurfacing can help old and new concrete areas look more consistent in colour. Plan the patio, paths and pool surround together to avoid abrupt changes at joins. To protect the finish, apply sealer after curing. Keep furniture off the work area during installation and curing, and plan to move it for a week.
The slab itself is typically exempt development in NSW, but an alfresco structure may need a complying development certificate or development application, depending on the council and site. Installation time and when the space is ready to use depend on the project and curing. Keep the area clear until the concrete is ready for use.
What Does a Concrete Patio Cost?
For alfresco concreting in Sydney, the project price depends on the scope, site preparation and selected finish. Compare the same work items across quotes to understand what each proposal covers.
Patio Prices and Project Examples
A plain broom-finish patio, a coloured surface and stamped concrete involve different finishes and installation steps. The project price depends on factors such as area, access, ground preparation, existing concrete and finish. A patio beside an existing path may also need careful joining for a cohesive layout.
For example, a new entertaining area may need a fresh slab, while an older patio could suit resurfacing. Patterned resurfacing can create a paver-like effect without laying individual pavers. If the patio connects with a driveway or pathway, consider how the colours and surface patterns meet at the edges.
Contractor Quotes and Area Maintenance
To compare Sydney concreting proposals, provide the same site dimensions, access details, existing-surface condition and finish choice each time. Ask for a written breakdown of preparation, concrete work, finishing and clean-up. This makes differences between proposals easier to spot and helps ensure they cover the same scope.
For a quote on alfresco concreting in Sydney, describe the area, its access and your preferred finish. For ongoing care, clean away dirt and spills, then apply sealer after the concrete has cured. Sealing helps protect against staining, UV exposure and general wear. Tailor maintenance to the surface’s exposure and use.
Resurfacing can refresh an existing patio and help it coordinate with nearby concrete. Describe the areas to be treated and your preferred finish when requesting a quote, so the proposed work addresses the whole outdoor space rather than one isolated patch.
Alfresco area installation costs
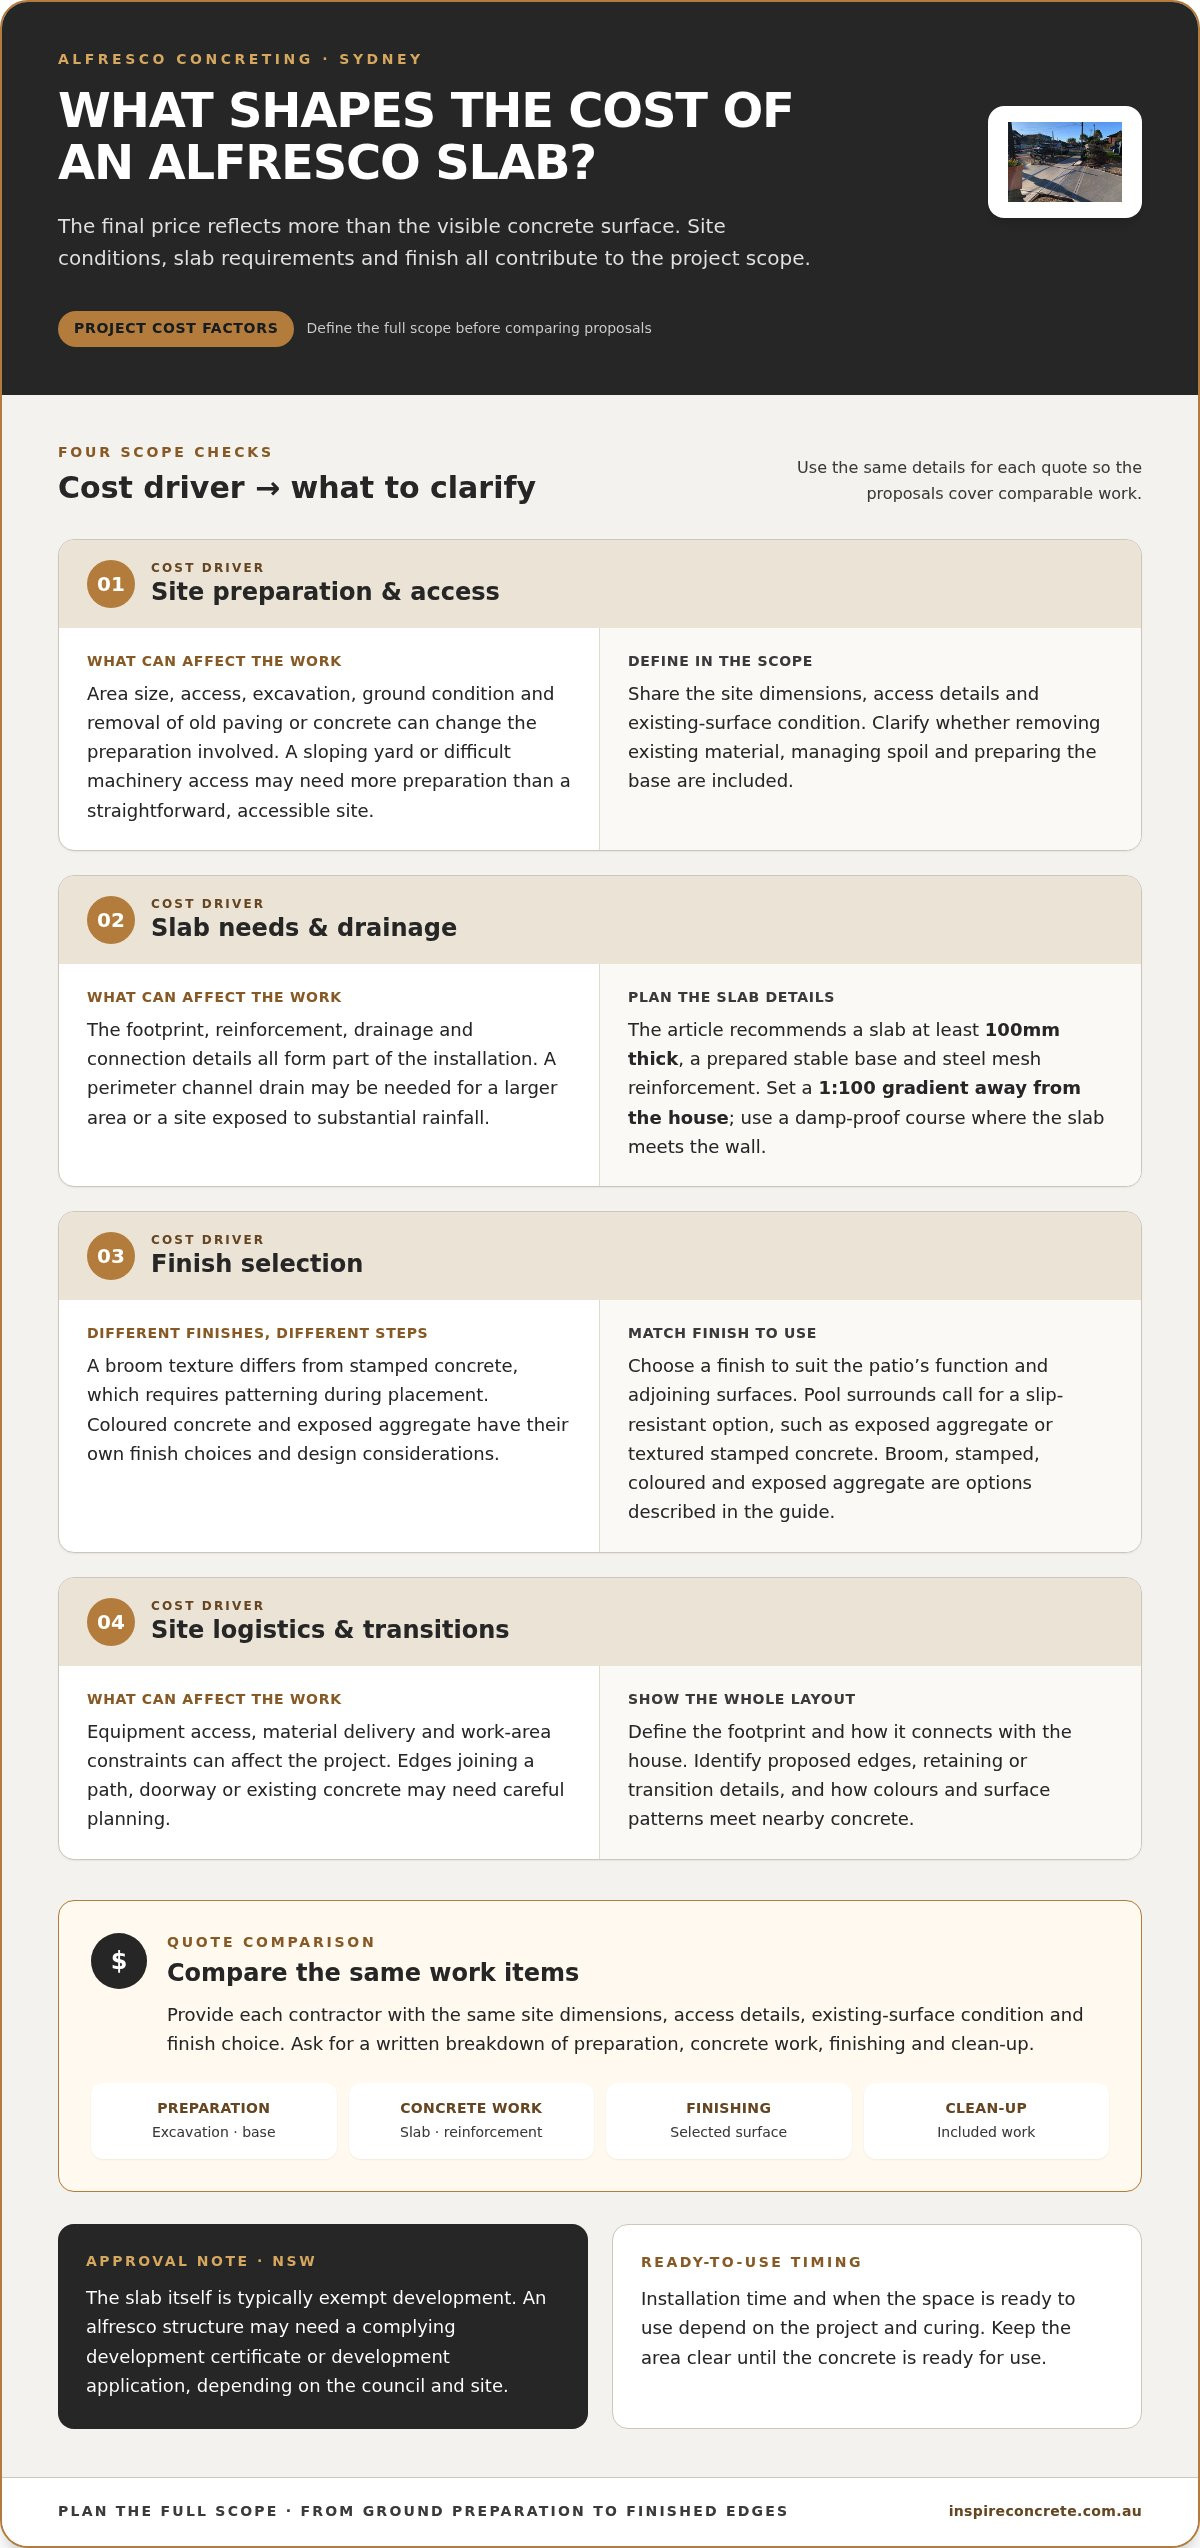
For a Sydney alfresco installation, the final cost reflects more than the visible concrete surface. The price depends on the project and is provided after a quote request; key cost factors include area size, access, excavation, ground condition, drainage requirements and chosen finish. A clear scope helps show how each item contributes.
Start by defining the footprint and how it connects with the house. A straightforward, accessible site may need less preparation than a sloping yard with difficult machinery access. Removing old paving or concrete, managing spoil and preparing the base can also affect the work. Mark the proposed edges to identify retaining or transition details early.
Next, consider what the slab needs to accommodate. An outdoor dining area is used differently from a space planned for heavy furniture or an outdoor kitchen. Site drainage, reinforcement, concrete placement and finishing all form part of the installation process. A perimeter drain may be relevant for a larger area or a site exposed to substantial rainfall.
- Site preparation: excavation, access, ground condition and removal of existing material.
- Slab requirements: footprint, reinforcement, drainage and connection details.
- Finish selection: plain, coloured, stamped or exposed aggregate concrete.
- Site logistics: equipment access, material delivery and work-area constraints.
The finish also shapes the scope. A broom texture differs from stamped concrete, which requires patterning during placement. Coloured concrete and exposed aggregate have their own finish choices and design considerations. Choose a finish to suit the patio’s function, adjoining paths and house exterior, rather than treating it as a final detail.
Before work begins, confirm the preparation, slab work, drainage and finish included in the written scope. For example, clarify whether removing an existing surface is included and how the new edge meets a path or doorway. These details make the project easier to plan and help explain differences between proposals.
Benefits of concrete for outdoor living
A well-planned concrete surface can make outdoor living more practical and visually connected. For example, running concrete directly from a sliding door without a step creates a smooth transition between an open-plan living area and its alfresco space. A coordinated finish can also link the patio with nearby paths and entertaining areas.
Choose a surface to suit how people use the space. Exposed aggregate offers better grip in areas exposed to rain, while lighter concrete colours stay noticeably cooler than dark colours under afternoon sun. That can matter where people walk barefoot. In a covered alfresco area flowing from an open-plan room, polished concrete can carry the interior floor finish outdoors.
- For compact layouts: build a concrete bench seat or planter box into the pour to save space.
- For cooking areas: use a level, durable concrete pad beneath an outdoor kitchen or BBQ.
- For pool zones: select a slip-resistant finish suited to moisture and regular use.
- For connected spaces: coordinate patio, path and pool-surround finishes for a more unified appearance.
Concrete provides a continuous surface without gaps between individual pavers, so there are no joints to weed and routine cleaning can keep the area presentable. Sealing after the concrete has cured helps protect against staining, UV exposure and general wear. On shaded or sloped surfaces, anti-slip additives can be specified in the sealer.
Unsealed concrete can retain water, creating conditions for mould to take hold. Cleaning and sealing can make the surface easier to maintain. For an outdoor entertaining area, plan to wash and reseal it every couple of years. Around pools, select concrete suited to exposure to chlorine and constant moisture.
Bring your outdoor layout and finish ideas together with concrete finish planning for pathways and entertaining spaces.
Inspire Concrete: Exposed Aggregate Driveways
Inspire Concrete can help you choose a concrete finish that complements your driveway design. Exposed aggregate offers a textured appearance, while stencil, stamped and coloured concrete provide other decorative options. If your alfresco area sits beside a driveway, coordinating colour and finish can create a more connected look across the property.
When planning the project, consider how the driveway surface meets paths and entertaining areas, including transitions, visual flow and everyday use. Inspire Concrete also brings architectural drafting and project management experience to its concrete work, helping shape the project around the site and design.
Contact Inspire Concrete to discuss your concrete project and preferred finish.
Shape an Outdoor Space That Feels Like Yours
Think beyond the slab when planning your outdoor area. The connection between the house, entertaining space and driveway can make the whole property feel more considered. Decide which details matter most to your household, from a clean visual transition to a distinctive surface that complements the home’s exterior.
For alfresco concreting in Sydney, a clear design brief gives the project a strong starting point. Inspire Concrete offers Exposed Aggregate Driveways, Stencil Concrete Driveways and Stamped Concrete Driveways, providing decorative options to consider alongside your outdoor plans. Choose a look that complements your home and the way you want the space to feel.
Ready to discuss your concrete project? Contact Inspire Concrete today to take the next step towards an outdoor space designed around your home.
Frequently Asked Questions
Why Concrete for Outdoor Living?
Concrete provides a durable outdoor surface that can be shaped around how you use the space. For example, an alfresco layout can accommodate dining furniture, a barbecue zone and clear walking routes without separate surface materials competing visually. The finish can also complement the home’s exterior. Consider furniture placement and daily movement before settling the slab’s shape and edges.
What factors affect the price of an alfresco concrete slab in Sydney?
The price depends on the project and is provided after a quote request. In Sydney, the main factors include the slab’s size, site access, ground preparation, removal of an existing surface, drainage needs and selected finish. A narrow side access or sloping yard can change the preparation involved. For a useful comparison, give each estimator the same dimensions, site details and finish requirements.
What concrete finishes are popular for Sydney alfresco areas?
Exposed aggregate, honed and stencilled concrete are popular Sydney alfresco finishes. Stamped, coloured and broom finishes are other options, with the choice shaped by the setting and intended look. For instance, a covered dining space may suit a refined appearance, while a path linking the patio to the yard may call for a more textured surface. Consider how finishes meet across adjoining areas.
What drainage and fall requirements apply to alfresco concreting in NSW?
An alfresco slab should fall away from the house at a 1:100 gradient to direct water outward. This helps reduce pooling near the wall and doorways. For a larger area or a site with significant rainfall, a perimeter channel drain can help manage peak flows. Plan where runoff will travel across the property, especially where the slab adjoins a path or another hard surface.
Do I need council approval for an alfresco concrete slab in Sydney?
The concrete slab itself is typically exempt development in NSW, but a roofed alfresco structure may need a complying development certificate or development application. The applicable pathway depends on the council and site. Treat the slab and proposed roof or pergola as separate parts of the project, then consider the structure’s plans and property conditions when determining approval requirements.
What are the risks of cracking, poor drainage, and slippery concrete outdoors?
Cracking can occur when a slab moves or is not properly prepared, while inadequate fall can leave water pooling near the home. A smooth, wet finish may also become slippery underfoot. Reduce these risks by preparing a stable base, planning drainage before placement and choosing a textured, slip-resistant finish for exposed or wet areas. Around pools, prioritise grip as well as appearance.
