
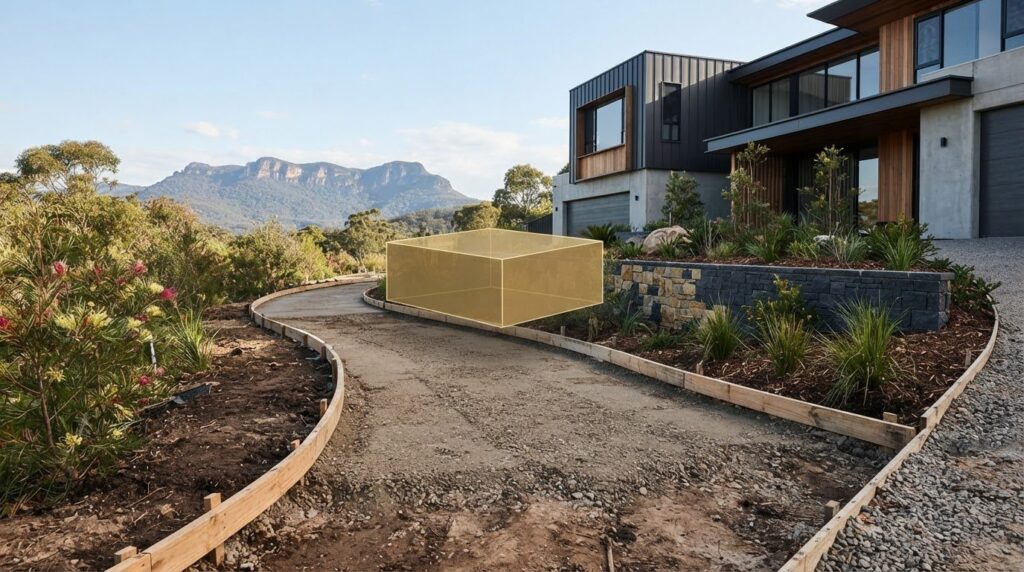
The right pathway starts with the concrete volume, not a guess. For a straightforward estimate, multiply the path’s length by its width and planned depth; a 100mm thickness is recommended for pathways and footpaths. Experienced concrete pathway builders across Sydney can also factor in the shape of the route and the conditions on site when planning the work.
It’s easy to focus on the finished surface, but accurate measurements and careful preparation are essential for a durable pathway. This guide covers how to estimate the concrete required, prepare the site and plan construction from layout to pour, including what to consider when choosing reliable professionals like Inspire Concrete for your project.
You’ll also learn what to consider when a footpath involves council land or forms part of a larger development across Sydney. With the main steps clear, you can plan around your site, access and preferred finish.
Key Takeaways
- Estimate concrete volume by multiplying pathway length, width and depth; a 100mm thickness is recommended for pathways and footpaths.
- Plan excavation around the existing ground, drainage and access so the base is ready for a stable, clean pour.
- For work affecting a council footpath or driveway crossover, understand the approval process and inspection steps before construction begins.
- Choose the pathway layout and finish together, then explore concrete options that suit the property’s function and overall look.
Concrete driveways and pathway work
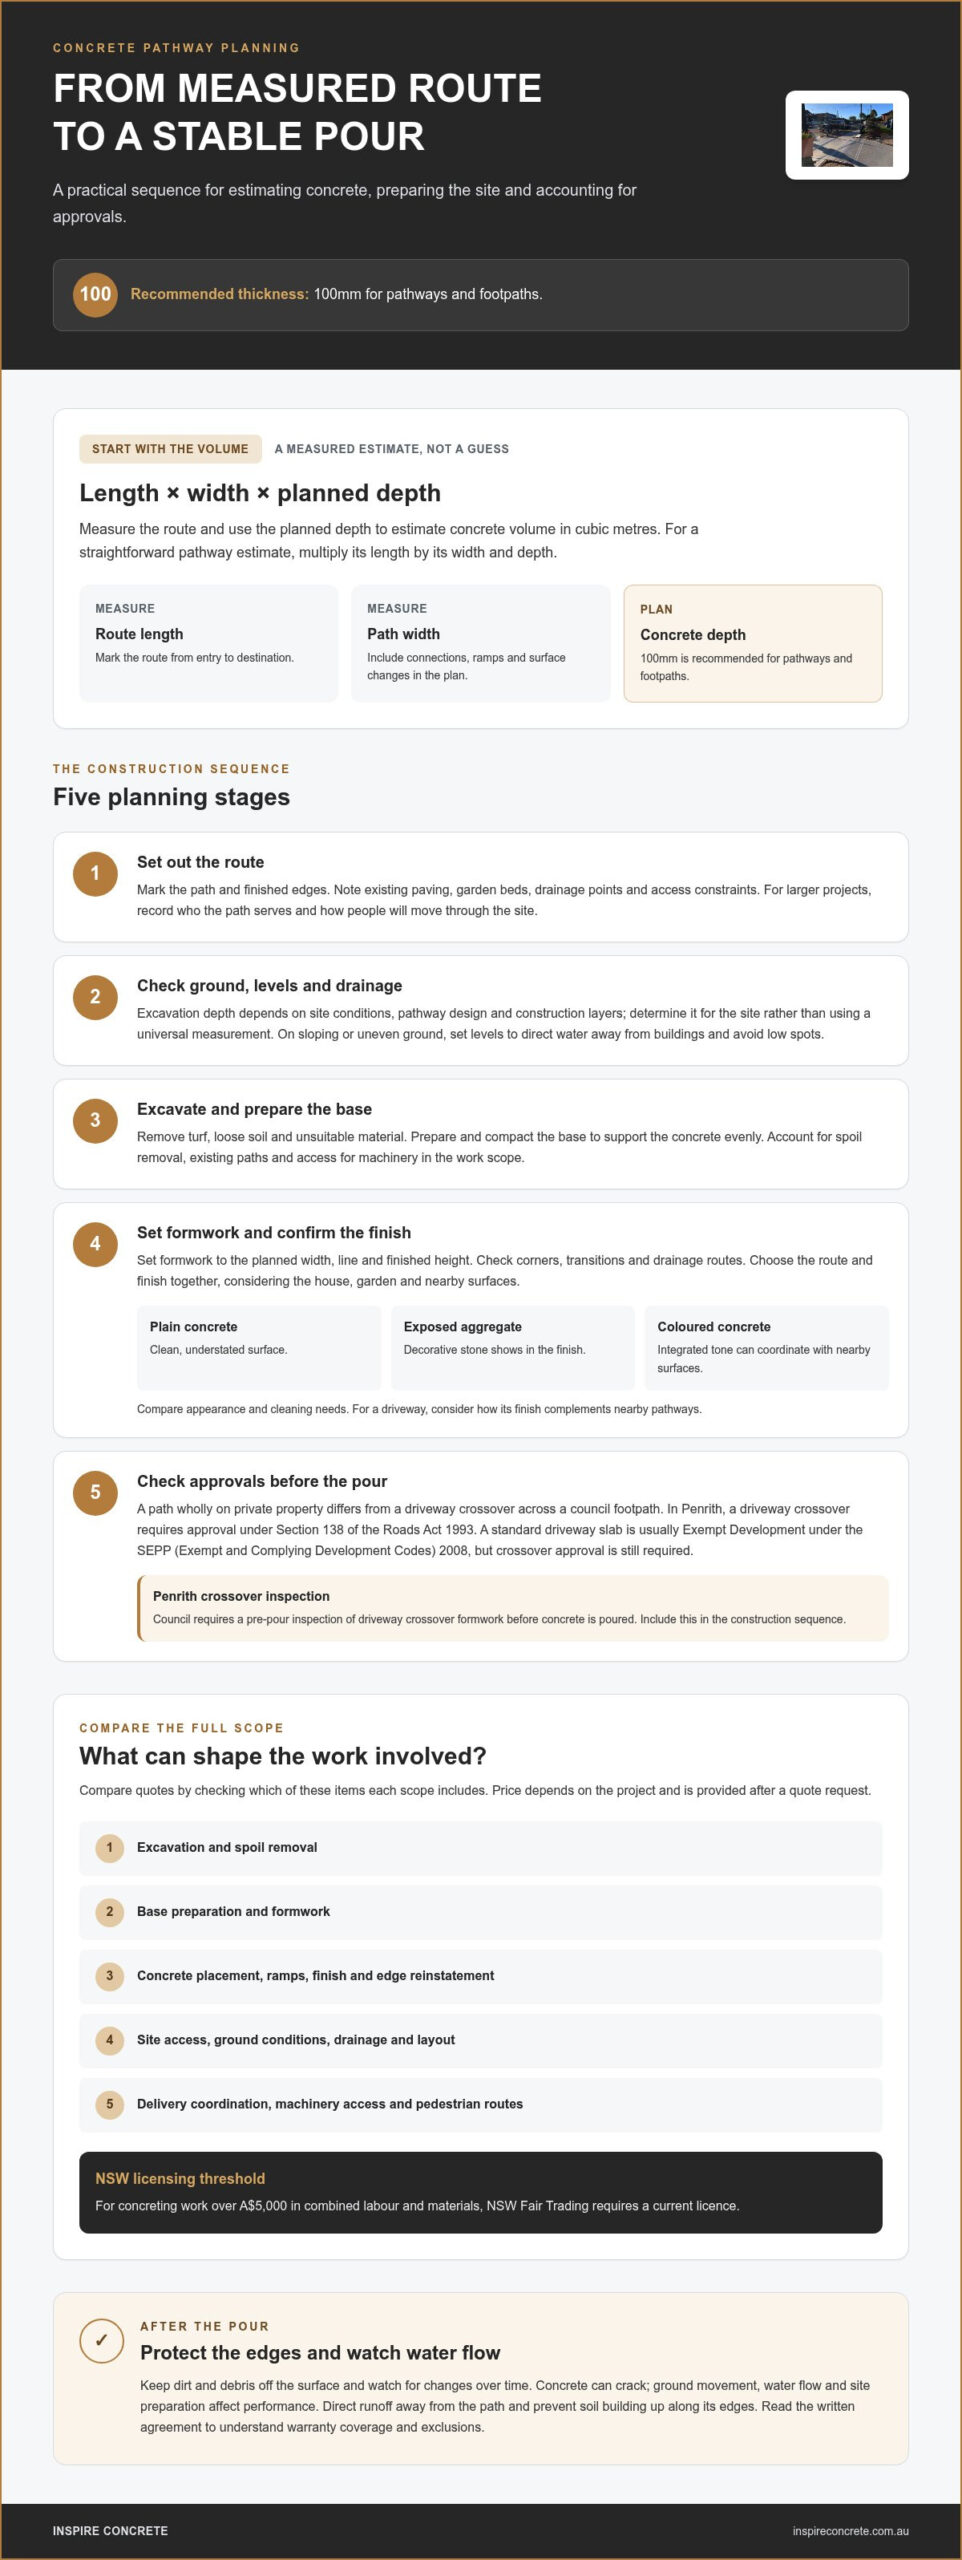
Estimate concrete volume from the measured length, width and planned depth, then plan the route, finish and ground preparation together. For pathways and footpaths, the recommended concrete thickness is 100mm.
Driveway and Path Approval
A residential path contained within private property differs from a driveway crossover crossing the council footpath. Penrith driveway construction across a council footpath requires approval under Section 138 of the Roads Act 1993. A standard driveway slab is usually Exempt Development under the SEPP (Exempt and Complying Development Codes) 2008, but that does not remove crossover approval requirements. Penrith Council requires a pre-pour inspection of driveway crossover formwork before concrete is poured, so include this step in the construction sequence.
Pathway Finish Comparisons
Plain concrete creates a clean, understated surface, while exposed aggregate shows decorative stone in the finish. Coloured concrete adds an integrated tone that can coordinate with nearby surfaces. Compare the appearance and cleaning needs of each option, and consider how it will look beside the house and garden. For a driveway, think about how its finish will complement nearby pathways.
Design starts with the route: mark the path from entry to destination, then measure its length and width. For example, multiply those dimensions by the planned 100mm depth to estimate volume in cubic metres. Driveways and a concrete slab need their own measurements and preparation plan. Ground access, excavation, drainage, reinforcement and finish all affect the work involved. The price depends on the project and is provided after a quote request, with these site and design factors shaping the scope.
After the pour, keep the surface clear of dirt and debris, and watch for changes over time. Concrete can crack, and ground movement, water flow and site preparation all affect how it performs. Direct runoff away from the path and prevent soil from building up along its edges. Read the written agreement carefully so you understand the warranty coverage and exclusions before work begins.
Excavation and site preparation
A stable pathway begins before the concrete arrives. Mark the route and finished edges on the ground, then note existing paving, garden beds, drainage points and access constraints. This layout helps establish how much material to remove and where excavated soil can go. On sloping or uneven ground, set levels to direct water away from buildings and prevent low spots.
Excavation removes turf, loose soil and unsuitable material to make way for the planned base. The required depth depends on ground conditions, pathway design and construction layers, so it should be determined for the site rather than based on a universal measurement. Replacing an old path can also affect the project scope.
After excavation, prepare and compact the base to support the concrete evenly. Set formwork to the planned width, line and finished height, then check that corners, transitions and drainage routes follow the design. A path meeting a driveway, for example, needs a neat level transition and clear access. A commercial project may also need staged work to keep adjoining areas usable.
Before accepting quotes, compare what each scope includes: excavation, spoil removal, base preparation, formwork, concrete placement and site clean-up. The price depends on the project and is provided after a quote request; access for machinery, ground conditions, disposal and the pathway layout shape the scope. For concreting work over A$5,000 in combined labour and materials, NSW Fair Trading requires a current licence. This gives homeowners a specific licensing threshold to consider when assessing work in the Penrith region.
Clear preparation details help the crew deliver a defined result and help you feel confident about the sequence. A well-planned concrete pathway design connects excavation decisions with the finished route and surrounding property.
Footpath project requests near Penrith
A clear footpath request starts with a measured route, marked endpoints and a description of who will use it. Note the path’s length, width, connections, surface changes and any ramps. A Penrith request for a footpath approximately 50 metres long with two ramps shows why access details belong in the initial scope. Include nearby driveways, entrances and pedestrian routes so the proposed work can be assessed in context.
For a larger residential or commercial project, define the number of properties served and how people will move through the site during construction. A Penrith request for a concrete footpath serving more than 20 dwellings illustrates the need to plan access alongside the finished route. Record excavation limits, retaining edges, existing services and areas that must remain open. These details help shape a practical sequence rather than treating the path as an isolated pour.
Plan the budget around the full scope of work, not just the concrete surface. Consider design coordination, excavation, spoil removal, base preparation, formwork, ramps, finishes and reinstatement around the edges. Site access, ground conditions and affected landscaping can influence the scope. A route beside garden beds, for instance, needs careful edge planning to protect planting and direct runoff away from the path.
The installation schedule depends on the project sequence and site conditions. Plan when the route will be surveyed, excavated and prepared, and coordinate concrete placement with access restrictions and approval requirements. Organise deliveries, machinery access and pedestrian diversions, especially on a shared residential site. Where a driveway crossover is involved, allow time to inspect the formwork. Before work starts, document responsibilities, site access, insurance arrangements and how the area will be left when the work is complete.
Other requests show how varied the concrete scope can be. A Penrith customer requested pathways with kerbs and a 350m2 slab on the ground. A Werrington customer requested approximately 5 sq metres of concrete paths. A Penrith customer requested 2 concrete strips, each 7 metres long, and a garden shed slab. Each request calls for a different combination of path, edge and slab work, so list the components clearly when defining the project.
Penrith’s median house price is stated as around $1,090,000 as of January 2026. This provides local context for property owners considering improvements, while the project scope still needs to reflect the specific site, intended use and access requirements.
Concrete pathway design and construction
A well-planned pathway connects the entrance, garden, driveway and outdoor living areas with a direct, usable route. Sketch the line, then mark bends, gates, steps, thresholds and links to existing paving. In Sydney, include rainwater flow in the site plan so the finished path does not direct runoff towards the house.
Drainage, slope and accessibility work together. Set levels to move water away from buildings and avoid abrupt changes where the path meets a doorway or another surface. For flood-affected lots near the Nepean or Peach Tree Creek, the stated minimum fall is approximately 1:100. Keep the route clear and transitions manageable for people using mobility aids, prams or wheeled bins.
Design details affect both function and appearance. A gently curved path can follow a garden bed, while a straighter route may shorten the walk between a side gate and shed. Set the width to suit its use, and decide where edging, steps or retaining features are needed. Choose a surface finish that complements nearby paving and remains practical for the location.
Pathway construction follows a sequence: confirm the layout and levels, prepare the ground, install formwork, place and finish the concrete, then protect the surface while it cures. Each stage builds on the one before it. Accurate formwork, for example, keeps the intended line and edge consistent during the pour. Discuss access to the garden and nearby doors in advance, especially if concrete delivery or equipment could affect daily movement.
If you’re re looking at a new route or planning concreting work around an existing garden, bring the intended path, drainage direction and finish together before construction. A project quote should reflect the route, ground conditions, access and chosen design. Request a pathway project quote to discuss how those details can shape the finished design.
Inspire Concrete: Exposed Aggregate Driveways
Inspire Concrete designs and builds pathways as part of its concrete services in Sydney and surrounds. If your project also includes a driveway, the team offers exposed aggregate, stencil, stamped, coloured and plain concrete finishes. The right option depends on your preferred look and how the driveway connects with nearby paths and outdoor spaces.
Talk to Inspire Concrete when planning a pathway or driveway and you want the design and practical requirements considered together. The team provides a free, no-obligation quote, with a qualified estimator helping you discuss the project before construction begins.
Contact Inspire Concrete to discuss your driveway project or visit inspireconcrete.com.au.
Shape the next step for your property
A pathway can do more than connect two points. Its route, finish and relationship to the home can make everyday movement easier and bring outdoor spaces together. Start by noting how you’ll use the path and the look you want it to add. That gives concrete pathway builders in Penrith a clear design direction.
For projects that include a driveway, Inspire Concrete offers exposed aggregate, stencil, stamped, coloured and plain concrete driveways. These finishes give you options for coordinating the driveway with the pathway and the overall look of your property.
Bring your ideas, site layout and preferred finish together for a focused project discussion. Contact Inspire Concrete today to take the next step towards a considered concrete design. Your project can begin with a clear plan and grow into a more purposeful, polished space.
Frequently Asked Questions
How Much Concrete Do You Need?
Multiply the pathway’s measured length by its width and concrete depth to calculate volume. Convert each measurement to metres first, then multiply the three figures to get cubic metres. For example, a 100mm depth converts to 0.1m. Measure separate sections individually, such as a straight run and a wider landing, then add their volumes together for a more useful order estimate.
What affects the cost of a concrete path in Penrith?
The project scope depends on the pathway’s shape, equipment access, ground preparation and how much existing concrete needs removing. The finish and details such as steps, edges and connections to existing paving also matter. A route through a narrow side passage, for example, may need a different delivery and placement plan from a path beside an open driveway.
How to choose a licensed and insured concrete contractor in NSW
For concreting work over A$5,000 in combined labour and materials, check that the contractor holds a current NSW Fair Trading licence. Before work starts, document the insurance arrangements, site access and responsibilities.
