
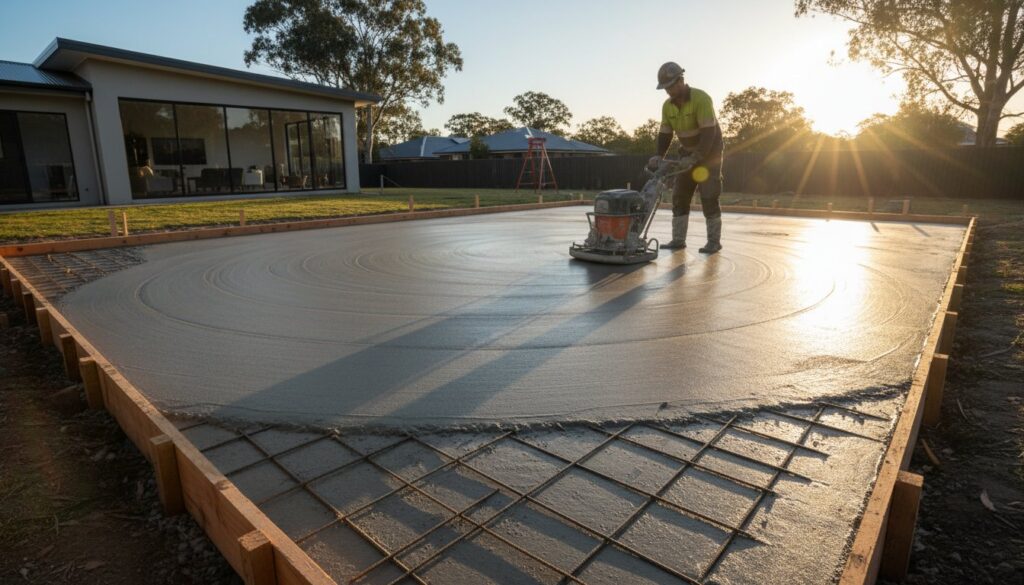
What if the most expensive part of your new shed isn’t the steel frame, but the ground shifting beneath it? In the Macarthur region, the local reactive clay soils don’t just sit still; they expand and contract with the seasons, threatening to snap a poorly engineered foundation in half. Understanding the concrete shed slab cost campbelltown requires looking past the surface level to the structural integrity required for our unique landscape.
You’ve likely spent hours planning your workspace or storage area, only to find yourself buried in questions about concrete pumping fees and Campbelltown City Council regulations. We understand that a shed is an investment in your property’s value and your daily lifestyle, so you need a foundation that stands firm against the elements. This guide provides a transparent breakdown of the variables influencing your budget, from the latest February 6, 2026 council amendments to the technical requirements for Class 10a buildings. You’ll discover how to navigate site-specific challenges like sloping blocks and reactive soil to ensure your project results in a durable, crack-resistant finish that lasts for decades.
Key Takeaways
- Master the variables behind the concrete shed slab cost campbelltown, from the logistics of site access to the cost efficiencies of larger footprints.
- Secure your structure against Campbelltown’s reactive clay soils by understanding the engineering requirements for steel mesh and slab thickness.
- Ensure full compliance with the updated 2026 local council regulations regarding outbuilding sizes and boundary setbacks.
- Distinguish between standard garden foundations and heavy-duty workshop slabs to ensure your investment handles its intended load without failure.
- Protect your long-term property value by recognizing the critical structural benefits that professional engineering provides over DIY methods.
Factors Influencing Concrete Shed Slab Costs in Campbelltown
The scale of your project serves as the primary baseline for your budget. While a compact garden shed requires less raw material, the fixed costs of mobilization, formwork setup, and site preparation remain relatively constant. This creates a clear “economy of scale” for larger projects. For instance, a 50-square-metre workshop slab often provides better value per unit of concrete than a tiny 3×3 garden foundation. Beyond size, the intended application of the space is critical. A slab engineered for a lightweight potting shed differs significantly from a foundation designed for a heavy-duty workshop. High-load environments must strictly follow Reinforced concrete principles to provide the necessary tensile strength to support machinery or vehicles without structural failure.
Reactive Clay and Local Soil Classifications
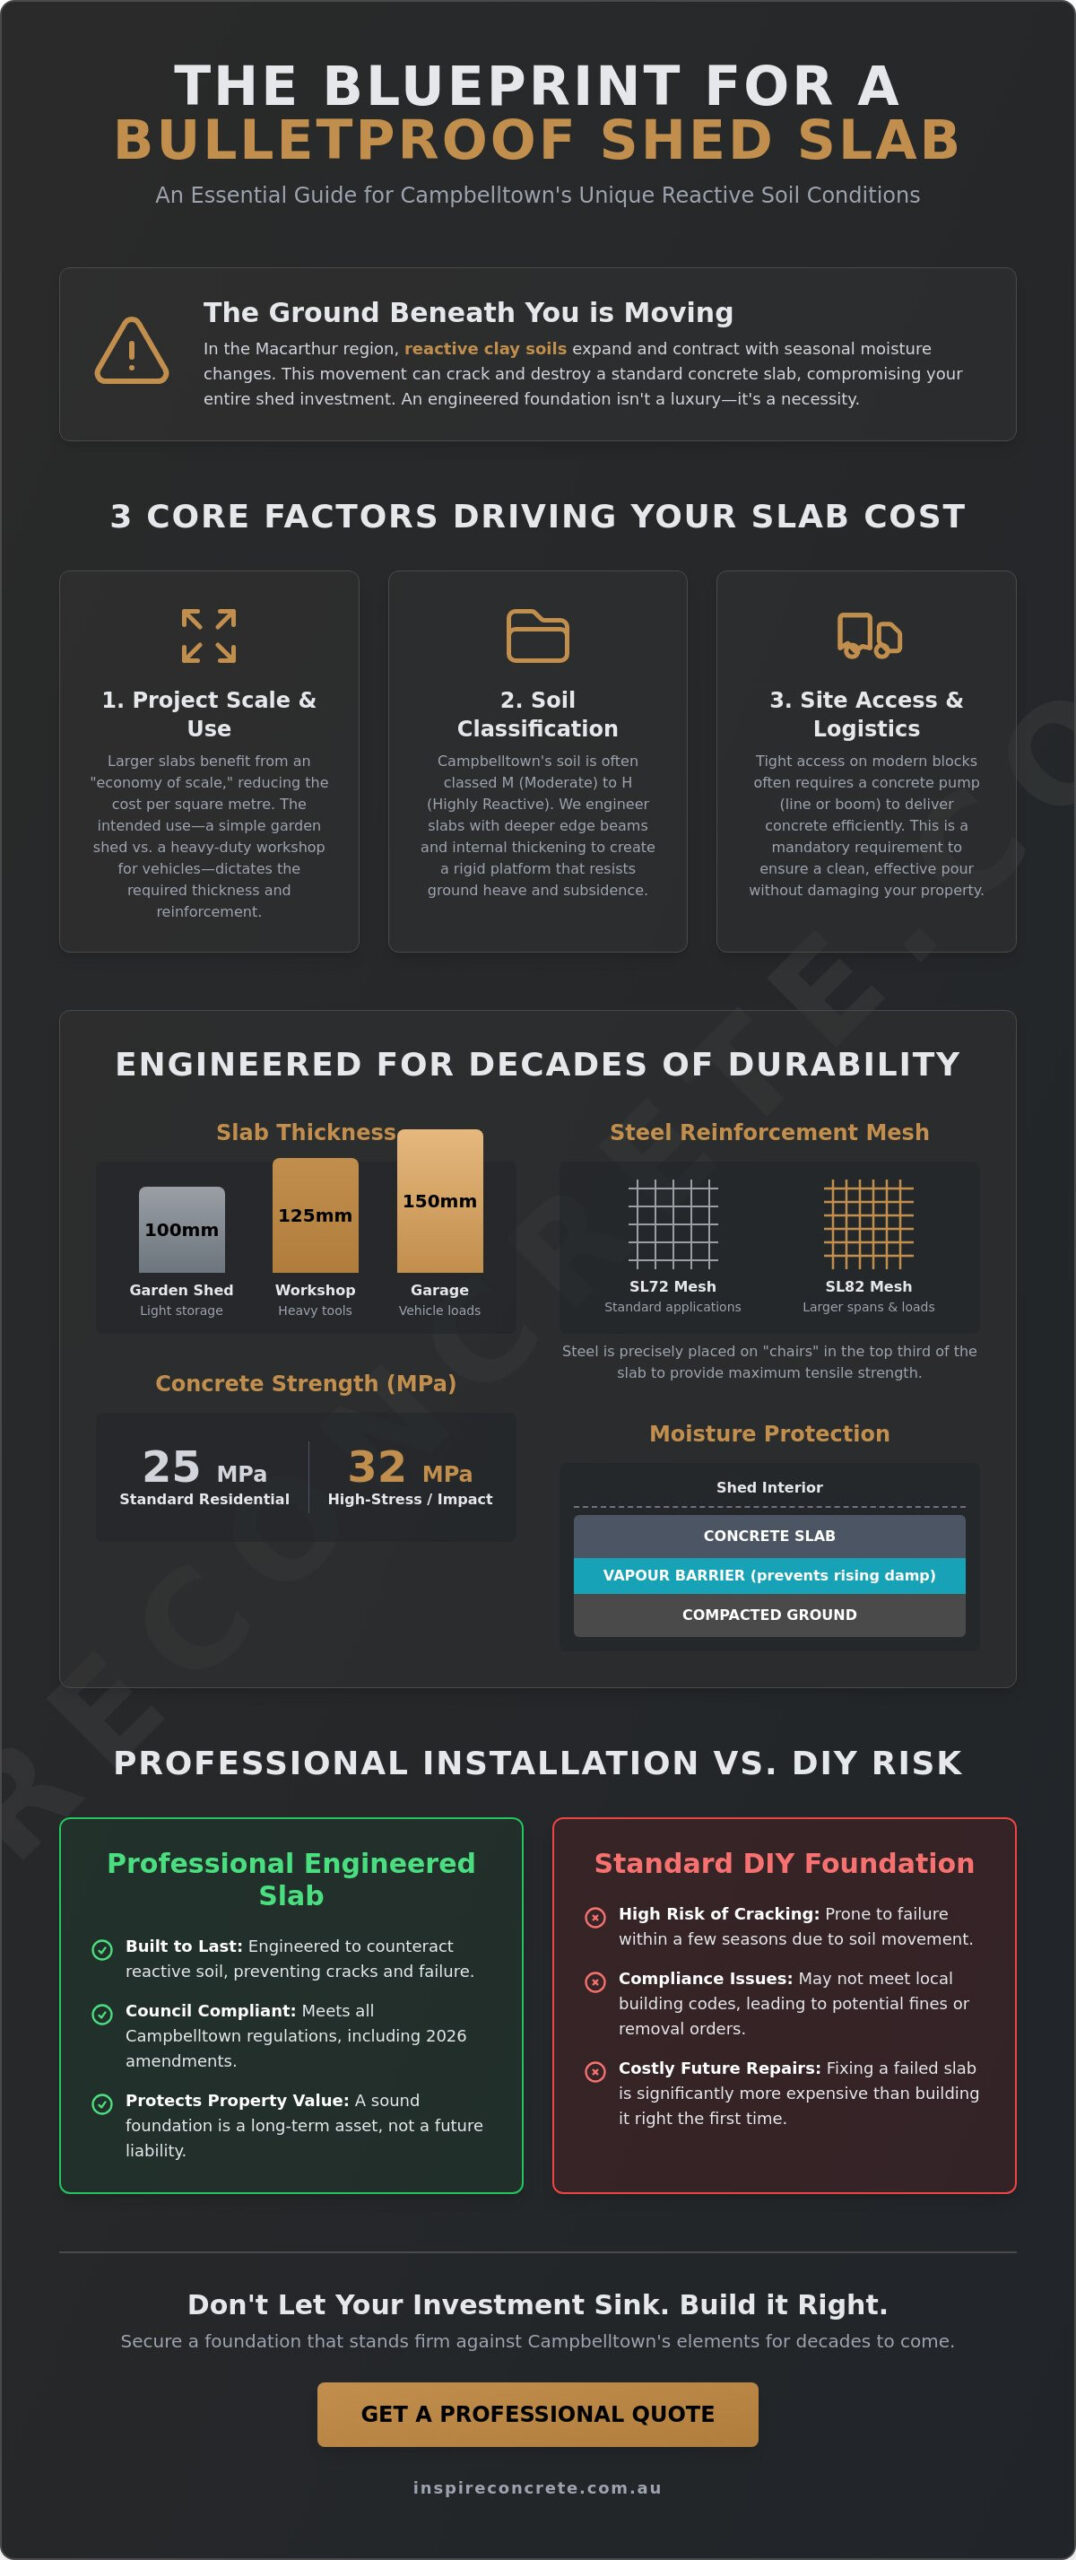
Campbelltown’s geological profile is characterized by reactive clay, which heavily influences the concrete shed slab cost campbelltown residents pay. Local soil classifications often range from M (Moderate) to H (Highly Reactive), meaning the ground beneath your feet is constantly in motion. These clays expand when moisture levels rise and contract during the intense heat of a Macarthur summer. Following the Campbelltown Development Control Plan 2015 amendments that came into effect on February 6, 2026, proper site classification is essential for legal and structural compliance. To prevent your foundation from buckling, we engineer slabs with deeper edge beams and strategic internal thickening. This robust approach ensures the concrete acts as a rigid, stable platform that resists the natural heave and subsidence of the local earth. Neglecting these soil conditions often leads to structural cracking within just a few seasons.
Site Access and Pumping Logistics
Logistical access is the final piece of the puzzle. In many newer Campbelltown residential blocks, side access is often restricted, making it impossible for a heavy agitator truck to reach the pour site. In these “tight access” scenarios, a concrete pump becomes a mandatory requirement. Whether we utilize a line pump through a narrow walkway or a boom pump to clear a roofline, this equipment ensures a clean, efficient pour. We also take meticulous care to evaluate the delivery route. Standard residential driveways aren’t always built to withstand the weight of a fully loaded concrete truck. We assess whether we can discharge directly or if we need to stage the delivery to protect your existing property from heavy vehicle damage, ensuring the transition from delivery to installation is seamless and secure.
Engineering a Durable Foundation: Thickness and Reinforcement
Engineering a resilient foundation requires more than just pouring liquid stone into a frame. It’s a calculated balance of thickness and internal tension. While a standard 100mm slab suffices for basic garden storage, modern Macarthur homeowners often demand more from their outbuildings. If you’re planning a heavy-duty workshop or a space to house a classic car collection, increasing thickness to 125mm or 150mm is a non-negotiable upgrade. This added depth provides the structural mass needed to distribute weight across the reactive soil types common in the region. Selecting the correct concrete strength is equally vital. We typically recommend 25 MPa for general residential use, but for high-stress environments, a 32 MPa mix offers superior resistance to abrasion and impact.
For those transforming a shed into a climate-controlled home office or a personal gym, we integrate a high-quality vapour barrier. This heavy-duty plastic membrane prevents ground moisture from rising through the porous concrete. Without it, your internal floor finishes or expensive electronic equipment could succumb to dampness and mould. These engineering choices are the silent drivers of the concrete shed slab cost campbelltown, ensuring the internal environment remains as dry and stable as your primary residence. Investing in these unseen layers prevents the structural headaches that often plague basic DIY attempts.
Mesh Grades and Steel Placement
Steel provides the tensile strength that concrete lacks. We typically utilize SL72 mesh for standard residential applications, but for larger spans or higher point loads, we step up to SL82. The secret to a long-lasting slab lies in the precision of the steel placement. We use “chairs” to suspend the mesh within the top third of the pour, ensuring it sits exactly where the tension is highest. For sheds exceeding a standard footprint, perimeter trenching or internal thickening beams are essential. This extra depth at the edges anchors the slab, preventing the “curling” effect common in foundations that haven’t been properly engineered for the local climate.
Finishing for Function and Aesthetics
The final texture of your slab should reflect how you intend to use the space. A non-slip broom finish is ideal for external pathways or garden storage, while a smooth steel trowel finish creates a sleek, easy-to-clean surface for workshops and studios. We apply specialized curing compounds to every project, which slows the drying process and prevents surface dusting over time. If you’re looking for a truly premium aesthetic, you might consider concrete resurfacing sydney techniques to turn a basic utility floor into a high-end showroom. When you’re ready to build a foundation that stands the test of time, partnering with a specialist ensures every millimetre meets professional standards.
2026 Pricing Estimates for Common Shed Sizes in Campbelltown
Budgeting for a project in the Macarthur region requires a clear understanding of the variables that shape a professional quote. While every site presents unique challenges, the 2026 market reflects a steady climb in material and labor costs that homeowners must account for. The “supply and lay” model remains the industry standard, covering everything from the initial site scrape to the final trowel finish. However, the concrete shed slab cost campbelltown residents encounter is rarely a flat rate. It’s a calculation of volume, accessibility, and the specific engineering required to combat local soil heave. Larger footprints often benefit from a better balance of fixed costs, meaning a triple-garage foundation might offer more value per square metre than a standalone garden shed base.
Small to Medium Shed Slab Cost Breakdown
For a compact 3m x 3m garden shed, the investment is often driven by mobilization and setup rather than raw material volume. Even a small 15-20m² foundation requires a full day of professional labor, specialized formwork, and precise excavation. These smaller projects are essential for basic utility, but they don’t benefit from the same economies of scale as larger pours. When planning these spaces, you must also consider necessary add-ons. Termite protection and integrated drainage systems are vital considerations that protect the long-term integrity of your outbuilding. These elements ensure that your storage area remains dry and structurally sound, preventing the moisture-related issues that often plague basic DIY installations.
The Workshop Premium: High-Load Capacity Slabs
If you’re envisioning a sophisticated “man cave” or a professional-grade workshop, the engineering requirements shift significantly. Slabs designed for 30m² to 50m² spaces often carry a “Workshop Premium” because they must support concentrated point loads from vehicle hoists or heavy machinery. This necessitates the use of 32 MPa concrete and frequently involves double layers of steel mesh to ensure the floor doesn’t crack under pressure. For these high-spec projects, it’s wise to consult with experienced house slab builders in western sydney who understand the structural rigour required for Class 10a buildings. As the trend toward decorative finishes like exposed aggregate or stencilled borders grows, the final aesthetic choice will also play a major role in the total project value, transforming a simple utility floor into a high-end extension of your property.
Navigating Local Regulations and Site Preparation
Building a shed in the Macarthur region involves more than just selecting a site. You must align your vision with the Campbelltown (Sustainable City) Development Control Plan 2015. The latest amendments, effective February 6, 2026, clarify exactly what constitutes “Exempt Development” for residential properties. For most homeowners, this means keeping the total combined floor area of all detached outbuildings under 55 square metres. Staying within these bounds allows you to bypass the lengthy Development Application (DA) process, but exceeding them necessitates a Complying Development Certificate (CDC) or a full council submission. Professional architectural drafting ensures your plans meet every setback and height requirement from the outset, preventing expensive legal hurdles down the track.
Proper drainage and runoff management is both a legal obligation and a structural necessity. You must ensure stormwater doesn’t impact neighbouring properties or undermine your own foundation’s stability. This planning phase is a quiet but significant factor in the concrete shed slab cost campbelltown, as it often involves integrated pipes or specific site grading to direct water away from the structure. Ignoring these water management principles can lead to soil erosion and slab undermining, which compromises the integrity of your entire build.
Council Compliance in the Macarthur Region
Setback requirements are strict in Campbelltown. Your shed must sit a specific distance from boundaries to maintain fire safety and privacy for your neighbours. Hiring concreters in sydney who are intimately familiar with these local codes prevents costly rectification orders later. We ensure your project respects the maximum height limits and floor area ratios dictated by the 2026 guidelines, keeping your investment secure and fully compliant with local law.
Excavation and Base Preparation
A slab is only as stable as the ground beneath it. We begin by stripping all organic matter, as decaying grass or roots create air pockets that lead to subsidence over time. Once we achieve a level sub-grade, we introduce a layer of DGB20 (crushed rock). This road-base material provides the structural skeleton for your foundation. Mechanical compaction is the final, vital step. We compact the base to a high density, ensuring the concrete shed slab cost campbelltown reflects a foundation that won’t sink or tilt as the seasons change. When you’re ready to start your project with a team that respects both the craft and the code, reach out to our experts for a detailed site assessment.
Why Professional Installation Beats a DIY Foundation
The weekend DIY project often starts with optimism but frequently ends in structural compromise. For a shed that serves as a high-end workshop or studio, the foundation isn’t a place to cut corners. When assessing the total concrete shed slab cost campbelltown, homeowners must factor in the price of expertise. A professional pour eliminates the risk of “cold joints,” those weak points created when concrete sets unevenly between wheelbarrow loads. We ensure a perfectly level surface that makes the subsequent shed assembly seamless, preventing the door misalignments and structural stress that plague amateur builds.
Beyond simple utility, there is the vital element of property cohesion. A shed shouldn’t look like a detached afterthought. By utilizing professional finishes, you can align the aesthetic of your outbuilding with your existing concrete driveway, creating a unified and sophisticated landscape design. This meticulous attention to detail transforms a basic storage area into a valuable architectural asset. It’s about moving from utility to a realization of your creative vision, ensuring every square metre of your property reflects a commitment to quality.
The Cost of Fixing a Failed Slab
The true cost of a failed slab is staggering. If a DIY attempt results in significant cracking or sinking due to poor compaction or incorrect water-to-cement ratios, the only solution is total removal. You’ll pay for the jackhammering, the waste disposal, and then the full cost of a second, professional pour. Licensed contractors provide structural guarantees that no weekend project can match. We use professional finishing techniques and precise reinforcement placement to prevent surface cracking, ensuring your investment remains intact for decades rather than just a few seasons.
Project Management and Peace of Mind
Peace of mind comes from knowing every logistical detail is handled by a project partner rather than a mere contractor. At Inspire Concrete, we bring over 20 years of experience navigating the specific terrain and reactive soils of Western Sydney. We manage the entire lifecycle of the project, from the initial site scrape to the final application of curing compounds. Our team ensures your project meets the highest engineering standards, leaving no room for guesswork. Don’t leave your property’s foundation to chance. Contact us today to request a sophisticated, project-specific quote and begin the transformation of your outdoor space with a foundation built to last.
Secure Your Investment with Macarthur Engineering Experts
A durable shed begins long before the first truck arrives. We’ve explored how Campbelltown’s reactive clay soils and the latest 2026 council regulations necessitate a sophisticated approach to structural engineering. By prioritizing slab thickness and strategic reinforcement, you ensure your outbuilding remains a stable, crack-resistant asset for decades. Accurately navigating the concrete shed slab cost campbelltown requires balancing these technical necessities with your unique vision for a functional workshop or a refined home studio.
As specialists in reactive clay foundations with over 20 years of Western Sydney experience, our licensed and fully insured concreters bring a blend of rugged professionalism and refined craftsmanship to every project. We don’t just provide a flat surface; we deliver a structural partner that enhances your property’s long-term value. Get a professional, fixed-price quote for your Campbelltown shed slab today and move forward with the confidence that your foundation is built to endure. Your creative vision deserves the certainty that only a master craftsman can provide.
Expert Insights: Your Shed Slab Questions Answered
Do I need a permit for a concrete shed slab in Campbelltown?
You don’t need a permit if your project meets the “Exempt Development” criteria under the Campbelltown Development Control Plan 2015. This typically applies to sheds with a combined floor area under 55 square metres and specific height restrictions. If your structure exceeds these limits or sits outside boundary setbacks, you’ll need a Complying Development Certificate or a Development Application from the council.
How thick should a concrete slab be for a large garden shed?
A thickness of 100mm is the standard for most residential garden sheds. If you plan to store heavy equipment or use the space as a vehicle workshop, we recommend increasing the depth to 125mm or 150mm. This extra mass provides the structural integrity needed to prevent cracking under concentrated weight and ensures the foundation remains stable under pressure.
Can I pour a shed slab over existing reactive clay soil?
You can certainly pour over reactive clay, but it requires specialized engineering to succeed. In Campbelltown, we utilize deeper edge beams and internal thickening to ensure the slab remains rigid as the soil expands and contracts. Proper site preparation and mechanical compaction are non-negotiable steps to prevent the foundation from shifting or tilting as moisture levels change.
How much does a 6×6 concrete slab cost in Sydney in 2026?
The total investment for a 36-square-metre project depends on site accessibility and the required reinforcement grade. Factors like the necessity of a concrete pump and the specific soil classification of your block will influence the concrete shed slab cost campbelltown residents receive in their final quote. We provide tailored assessments to ensure your budget aligns with the engineering needs of your property.
How long does it take for a shed slab to cure before I can build on it?
You can typically begin light framing work about seven days after the pour. While the concrete reaches most of its strength within the first week, it takes 28 days to fully cure to its rated MPa strength. We recommend waiting for this full cycle before bolting down heavy machinery or applying professional epoxy floor coatings to ensure the concrete has reached maximum stability.
Is steel mesh really necessary for a small garden shed slab?
Steel mesh is essential for every slab in the Macarthur region, regardless of the shed’s size. Concrete has excellent compressive strength but poor tensile strength. The mesh acts as a skeleton that holds the slab together, preventing the hairline cracks caused by the constant movement of our local clay soils from becoming significant structural failures over time.
What is the best concrete MPa for a backyard workshop?
A 25 MPa mix is the baseline for residential slabs, but a 32 MPa mix is superior for active workshops. The higher rating offers better resistance to impact and heavy loads, ensuring the surface doesn’t dust or pit when you move machinery. This choice is a key component of the concrete shed slab cost campbelltown homeowners should consider for long-term workshop durability.
Does a shed slab need a plastic vapour barrier?
A vapour barrier is mandatory if you intend to use the shed as a home office, gym, or studio. This heavy-duty plastic membrane prevents ground moisture from seeping through the porous concrete and damaging your internal floor finishes or electronic equipment. For basic garden storage, it remains a highly recommended upgrade to keep the interior environment dry and protected.
