
What if the most significant investment in your new workshop isn’t the high-end machinery or the steel portal frame, but the invisible engineering beneath the surface? Many property owners in Western Sydney realize too late that the region’s reactive Wianamatta clay can turn a standard foundation into a liability. You want a workspace that remains perfectly level under heavy loads, yet the complexity of calculating a realistic concrete shed slab cost Penrith wide often feels like guesswork. We understand that a shed isn’t just a storage box; it’s an extension of your home’s value and a testament to your personal craft.
This guide delivers an expert breakdown of 2026 pricing and local engineering requirements to ensure your project stands on solid ground. We’ll examine how Penrith City Council regulations and specific site access challenges influence your total spend. You’ll gain a transparent look at the material rates and structural standards, such as AS 2870, necessary to prevent sinking and cracking. From navigating narrow-access pumping fees to mastering soil classifications, we provide the technical clarity you need to transform a patch of dirt into a professional-grade foundation that lasts for decades.
Key Takeaways
- Understand how 2026 material rates and local soil conditions dictate the total concrete shed slab cost Penrith homeowners should anticipate for a durable foundation.
- Discover why the reactive Wianamatta clay in Western Sydney requires specific engineering under AS 2870 standards to prevent structural failure.
- Learn how site access and the choice between line or boom pumps can significantly impact your project budget and timeline.
- Gain clarity on Penrith City Council exempt development limits and how to ensure your shed foundation remains compliant.
- Identify the critical differences between a basic utility pour and a professionally engineered slab designed to support heavy machinery or vehicles.
The Penrith Landscape: Factors Influencing Shed Slab Costs in 2026
Establishing a realistic budget for a professional concrete shed slab cost Penrith property owners face in 2026 requires looking beyond the price of a few cubic metres of mix. The local market has shifted. Modern pricing now reflects a sophisticated intersection of updated Australian Standards, increased Western Sydney labour rates, and the specific geological demands of the Nepean region. You aren’t just paying for a flat surface; you’re investing in a foundation engineered to withstand the unique environmental pressures of our local landscape. A basic garden shed base for a mower requires a vastly different structural profile than an engineered workshop foundation designed to house a vehicle hoist or heavy machinery.
The “Wianamatta Factor” remains the primary driver of structural design in our area. Unlike the sandy loams found closer to the coast, Penrith’s ground is built on heavy, shifting earth. This geological reality dictates the volume of concrete and the density of steel reinforcement required to ensure your slab doesn’t buckle under the summer heat or heave during a wet winter. When we calculate a concrete shed slab cost Penrith residents can rely on, we must account for these hidden structural requirements that protect your long-term investment.
Wianamatta Shale and Reactive Clay Challenges
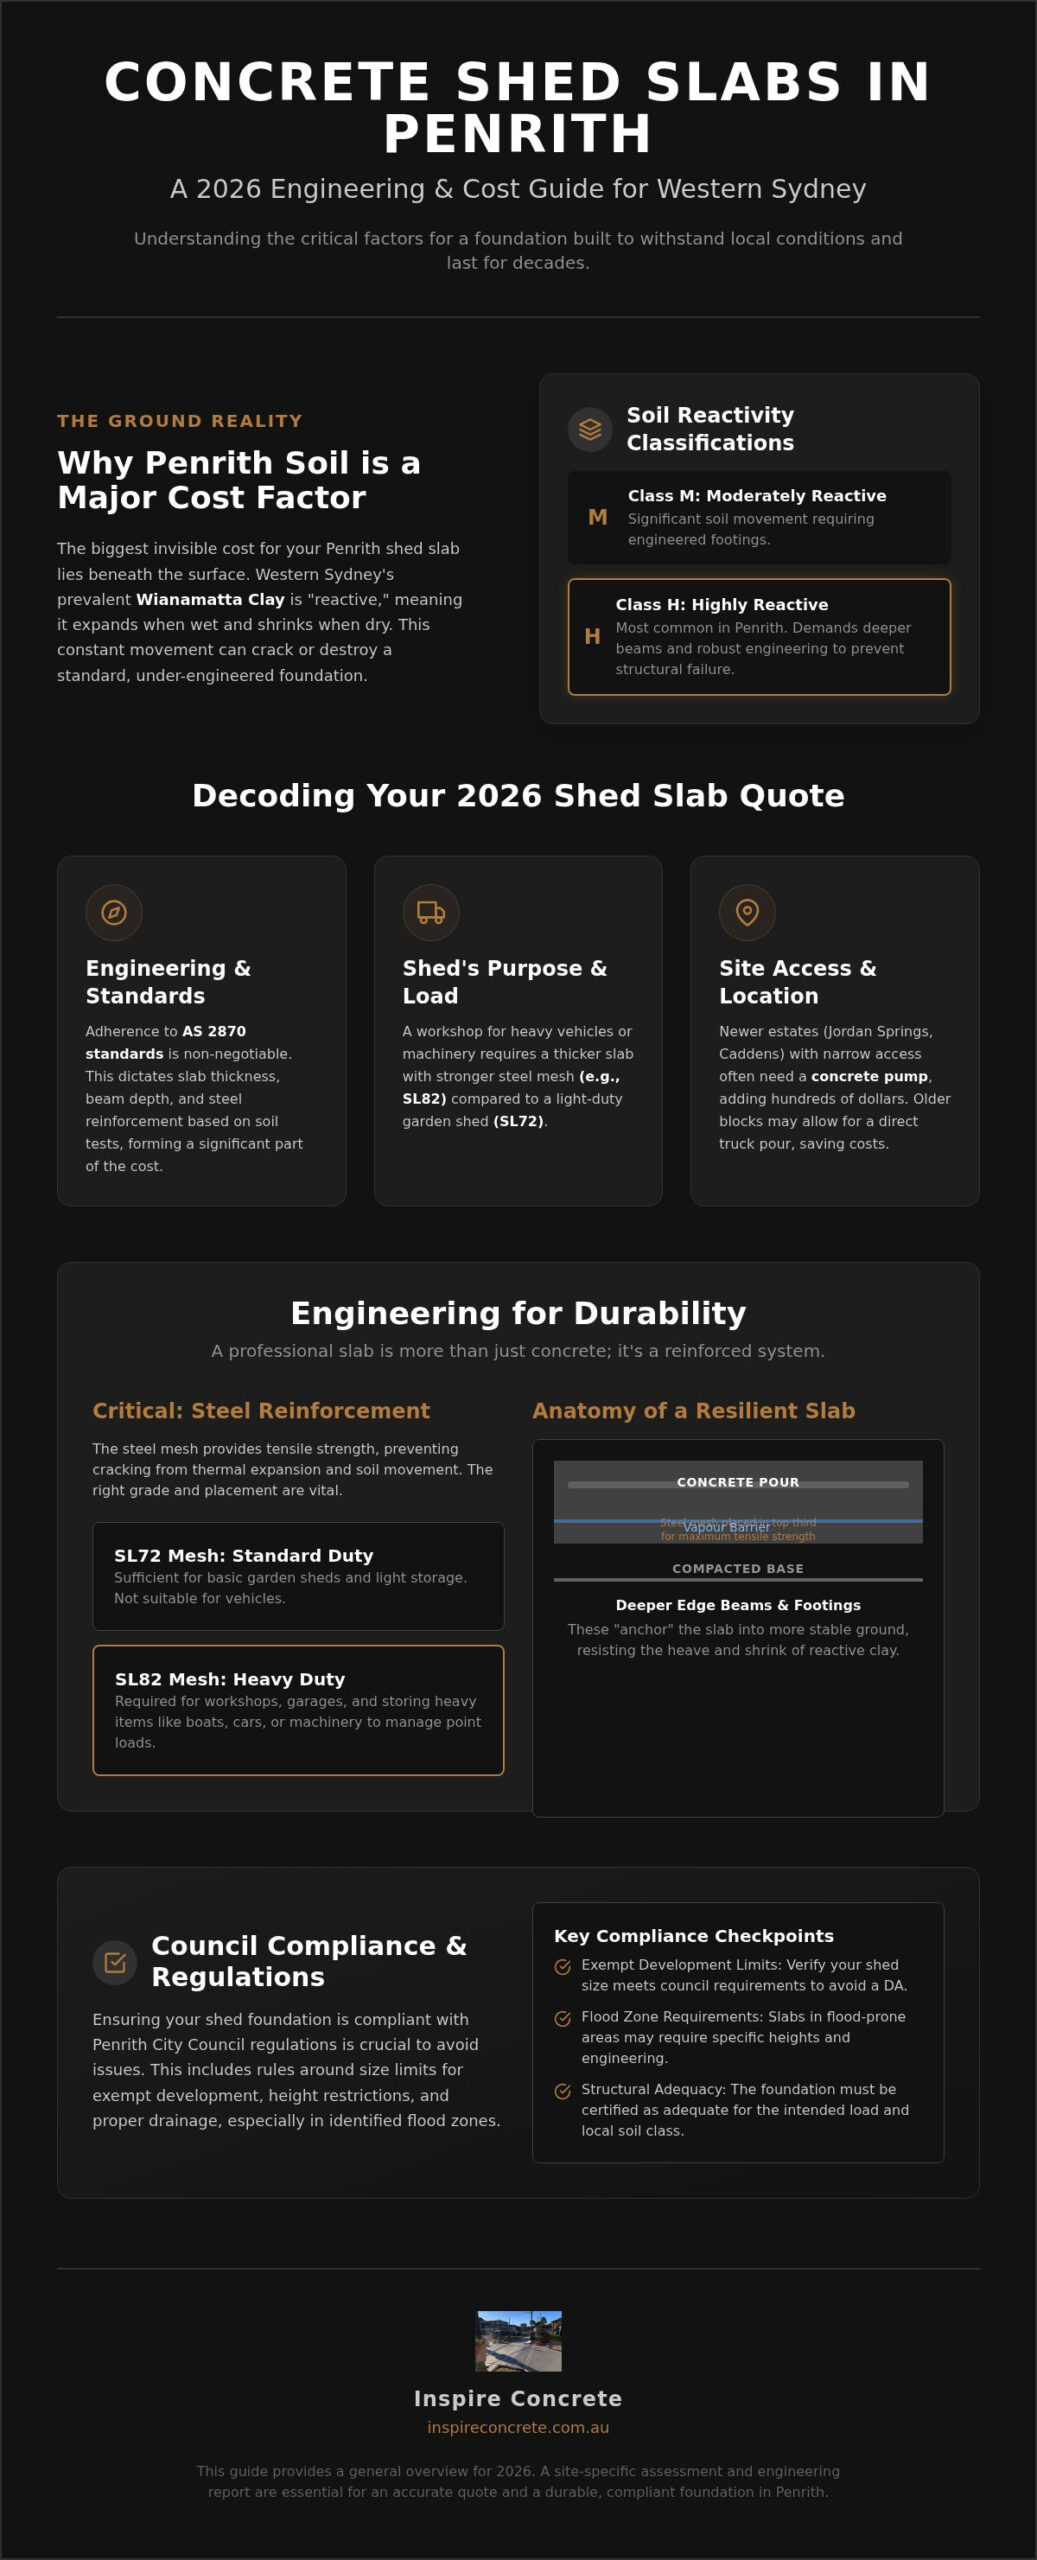
The prevalence of Wianamatta Clay soils across the Penrith LGA means most sites are classified as Class M (Moderately Reactive) or Class H (Highly Reactive). These soils expand and contract significantly with moisture changes. To combat this movement, engineering standards often require deeper edge beams and specialized footings that “anchor” the slab. Skipping a site-specific soil assessment might save a few dollars upfront, but the long-term cost of a cracked foundation far outweighs the initial engineering fee. We prioritize structural stability to ensure your workshop remains level for decades.
Suburban Variance: From Old Penrith to Jordan Springs
Location within the Penrith region plays a surprising role in your final quote. Established blocks in “Old Penrith” or Kingswood often feature wide side-access, allowing trucks to get closer to the pour site. Conversely, newer estates like Jordan Springs, Caddens, or Thornton often present “Restricted Access” challenges. Narrow setbacks and tight property lines frequently necessitate concrete pumping, which adds a specific surcharge to the project. Additionally, if your property sits within identified Nepean flood zones, your slab engineering must meet specific council height and drainage requirements to ensure compliance and safety.
Engineering for Penrith Soils: Wianamatta Clay and AS 2870 Standards
Every concrete slab in Penrith must respect the physics of the ground it sits on. Adhering to AS 2870 Standards isn’t just a regulatory hurdle; it’s the blueprint for structural survival in Western Sydney. This standard classifies residential slabs based on soil reactivity, ensuring that your foundation has the flex and strength to handle the “heave” typical of our local clay. When calculating the total concrete shed slab cost Penrith contractors provide, the difference often lies in the quality of these engineered components. A slab that isn’t designed for Class H (Highly Reactive) soils is likely to fail within a few seasons of our intense Western Sydney weather cycles.
Reinforcement Grades and Steel Placement
Matching steel mesh weight to your intended load is critical for long-term durability. While a standard garden shed might suffice with SL72 mesh, a heavy-duty workshop housing a boat or classic car often requires SL82 to manage the increased point loads. True craftsmanship shows in the placement of this steel. We use “chairs” to ensure the mesh sits precisely in the top third of the pour, providing maximum tensile strength where it’s needed most. This meticulous attention to detail prevents the unsightly “spider-web” cracking that plagues DIY attempts. Without correct steel depth, the concrete lacks the internal skeleton required to resist the thermal expansion caused by 40-degree Penrith summers.
Beyond the steel, we incorporate high-grade vapour barriers. This heavy-duty plastic underlay is essential for sheds housing sensitive electronics or expensive tools, as it stops ground moisture from seeping through the porous concrete. Depending on your site’s specific soil test, we may also integrate internal piers or thickened edge beams. These structural reinforcements distribute the weight of the shed frame more effectively into the stable subsoil layers, preventing the foundation from sinking at the edges where the load is heaviest.
Compliance and Resale Value
An uncertified slab is a ticking time bomb for property value. During a house sale, building inspectors quickly identify non-compliant foundations, which can lead to significant price renegotiations or failed contracts. A compliant concrete slab serves as an insurance policy for your asset. By partnering with licensed concreters in Sydney, you ensure that every pour is backed by professional engineering sign-off and local expertise. If you’re planning a high-end workshop, speaking with a specialist about your foundation engineering ensures your investment remains crack-free for years.
2026 Cost Breakdown: Estimating Your Shed Slab Investment
Calculating a realistic concrete shed slab cost Penrith residents can work with involves balancing fixed mobilization fees against variable material volumes. In 2026, the market reflects a clear distinction between “basic utility” and “engineered precision.” Many homeowners are surprised to find that a smaller 10sqm slab often carries a higher price per square metre than a 50sqm project. This “Small Job Surcharge” exists because the labour and logistics required for formwork, site setup, and machinery transport remain relatively constant regardless of the total area. You’re paying for the expertise and the equipment arrival before the first shovel hits the ground.
Beyond the concrete itself, site preparation represents a major portion of your investment. Professional foundations require precise excavation, the installation of a compacted road base, and the responsible removal of spoil. In the Nepean area, the cost of disposing of excess earth has risen, making efficient site management a priority. Choosing your finish also impacts the final figure. While a standard cove finish provides excellent slip resistance for outdoor storage, a burnished workshop floor offers a dense, smooth surface that’s easier to clean and better suited for high-end workspace transformations.
Garden Shed vs. Heavy-Duty Workshop Specs
The intended use of your space is the primary price driver. A simple garden shed for mowers and bikes typically utilizes a 75mm thickness, which is sufficient for light, distributed loads. However, if you’re planning car restorations or a professional workshop, you’ll need a “Workshop Premium” specification. This involves a 125mm or thicker pour with upgraded reinforcement to handle point loads from vehicle hoists or heavy tool cabinets. Investing in a professional finish from the start also saves you money on future upgrades, as a correctly trowelled slab provides the ideal substrate for high-performance epoxy coatings or floor sealers.
Variable Fees and Site Realities
If your project is the first step toward a more extensive commercial or industrial facility upgrade, you may wish to discover A1 Precision Solutions for expert assistance with building refurbishments and retrofits.
Mobilization costs cover the logistical reality of bringing a skilled crew and specialized equipment to your property. For properties in the outer-lying suburbs of Penrith, concrete delivery surcharges may apply based on the distance from the batching plant. We often see clients maximize their budget by grouping projects together. For example, combining your shed foundation with a larger concrete driveway or a new pathway often unlocks volume discounts. When the total cubic meterage increases, the fixed costs of pumping and transport are spread across a larger area, reducing the overall rate per metre for the entire project.
Logistics and Access: Pumping, Council, and Site Prep in Penrith
Site access often dictates the financial feasibility of a project before the first cubic metre of concrete is even ordered. When we calculate a concrete shed slab cost Penrith homeowners can rely on, the physical path from the street to your backyard is our first consideration. In older, established suburbs like Lemongrove or South Penrith, wide side gates often allow for easier movement. However, the logistical reality changes significantly in high-density developments where property boundaries are tight. Understanding these constraints early prevents budget blowouts and ensures a seamless delivery on the day of the pour.
Before any excavation begins, we initiate “Dial Before You Dig” protocols. Identifying underground services and easements is a non-negotiable safety step in Western Sydney, where telecommunications and electrical lines often sit just beneath the surface. Miscalculating the position of a main pipe doesn’t just add to your costs; it can halt a project indefinitely. We treat your property with the respect of a project partner, ensuring every utility is mapped and protected throughout the construction phase.
The “Pumping Tax” in New Estates
Managing narrow one-metre side access in newer estates like Caddens, Jordan Springs, or Oran Park requires specialized equipment. While some might suggest “barrowing” concrete to save on costs, this method is labour-intensive and high-risk. Concrete begins its chemical curing process the moment it leaves the truck; slow delivery via wheelbarrow can lead to cold joints and structural weaknesses. A concrete line pump is the professional solution, snaking through tight spaces to deliver a continuous, high-pressure flow. For landlocked backyards with no side access, a boom pump may be required to lift the concrete over the roofline, a logistical feat that requires precise planning and strict safety protocols near neighbour boundaries.
Council Compliance and Site Preparation
Navigating local regulations is essential for long-term peace of mind. Penrith City Council typically allows for sheds and slabs to be classified as “Exempt Development” if they fall under a 20sqm threshold in residential zones, provided they meet specific setback and height requirements. If your vision exceeds this size, formal approval is necessary. Beyond the paperwork, site preparation focuses on the foundation’s integrity. We prioritize a heavily compacted road base to provide a stable platform for the slab, preventing the reactive clay from shifting the structure. Proper stormwater management is also integrated into our site prep, ensuring that runoff is diverted away from the foundation to prevent undermining or drainage issues. If you’re ready to secure your property’s future, request a professional site assessment to map out your logistics.
The Inspire Concrete Difference: Quality Foundations for Penrith Properties
Expertise isn’t built overnight. It’s forged over 20 years of navigating Western Sydney’s unique terrain. We’ve spent two decades perfecting the art of the pour, ensuring every backyard project benefits from the same engineering rigour as a high-end house foundation. Navigating the concrete shed slab cost Penrith market shouldn’t feel like a gamble. We position ourselves as your project partner, bridging the gap between basic utility and refined craftsmanship. From the initial architectural drafting for council compliance to the final, glass-smooth finish, we manage every variable with meticulous precision.
Our commitment to the Penrith community goes beyond the job site. We understand the local climate and the ground beneath your feet better than anyone. This local knowledge allows us to design foundations that don’t just meet Australian Standards; they exceed them. We treat your creative vision with the respect it deserves, transforming a simple patch of dirt into a durable asset that enhances your lifestyle and property value.
Professional Project Management
We eliminate the stress of coordinating multiple trades. When you choose us, you gain a single point of contact who handles the heavy lifting of excavation, steel reinforcement, and concrete delivery. We proactively manage the logistics of pumping and site access, solving the “restricted access” puzzles common in newer estates before they become your problem. Choosing a licensed and insured concreter in Sydney means you’re protected by professional accountability and decades of proven results.
- Streamlined scheduling from site prep to final seal.
- Expert navigation of Penrith City Council requirements.
- Precision engineering for reactive soil conditions.
Long-Term ROI and Durability
A cheap slab is often the most expensive mistake a homeowner can make. We focus on long-term value, delivering a foundation that won’t crack, shift, or allow moisture to compromise your tools and machinery. The aesthetic difference of an Inspire Concrete finish is immediately apparent, offering a sophisticated look that elevates the entire property. We don’t just provide a surface; we provide peace of mind. Request your tailored Penrith shed slab quote today and start your project with the certainty of expert craftsmanship.
Secure Your Project with a Professional Foundation
Building a shed in Western Sydney is a significant commitment to your property’s long-term utility and value. We’ve explored how soil reactivity and site logistics define a realistic concrete shed slab cost Penrith homeowners should budget for in 2026. You now understand that a compliant foundation isn’t just about the final pour; it’s about engineering against the movement of Wianamatta clay and ensuring every standard is met for council compliance. A professional slab prevents the costly frustration of cracks and sinking, protecting your tools and vehicles for decades to come.
As Western Sydney soil experts with over 20 years of excellence, we handle the technical heavy lifting so you don’t have to worry about the details. Our fully licensed and insured team ensures your project is built to last, regardless of narrow access or complex site conditions. We treat every backyard foundation with the same rigour as a residential home. Get a professional concrete shed slab quote for your Penrith property today. We look forward to helping you transform your workspace with a foundation that stands the test of time.
Frequently Asked Questions
How much does a 6x3m shed slab cost in Penrith in 2026?
The total for a 6x3m foundation varies based on your site’s specific access and soil classification. In 2026, professional quotes account for the mobilization of a specialized crew and the volume of concrete required for a 100mm to 125mm pour. Factors like excavation depth and the need for a concrete pump will influence your final concrete shed slab cost Penrith estimate. We recommend a site-specific assessment to ensure your budget aligns with structural needs.
Do I need council approval for a concrete shed slab in Penrith?
Most sheds under 20sqm are considered Exempt Development by Penrith City Council, provided they meet specific height and setback limits. However, if your slab is part of a larger workshop or located in a flood-prone zone, formal approval is required. It’s essential to verify your property’s specific zoning and any easements before starting work. We handle architectural drafting to ensure your project remains compliant with local regulations and avoids future legal complications.
What is the best concrete thickness for a heavy-duty workshop slab?
A heavy-duty workshop requires a thickness of 125mm to 150mm to support the weight of vehicle hoists or heavy machinery. Standard garden sheds often use 75mm to 100mm, but these are insufficient for point loads. Increasing the thickness ensures the slab doesn’t crack under stress. We also integrate deeper edge beams to distribute weight effectively into the subsoil, providing the structural integrity required for high-performance environments and long-term durability.
Why do I need a concrete pump for my backyard shed?
Concrete pumps are the gold standard for backyard projects with restricted access. If your site is more than 20 metres from the street or has narrow side gates, a pump delivers the mix directly to the formwork without the risk of cold joints. Using a pump is more efficient than manual barrowing, which is physically demanding and often leads to structural inconsistencies. It ensures a continuous, high-pressure pour that maintains the concrete’s chemical integrity.
How long should I wait for my shed slab to cure before building?
You should wait at least seven days before allowing foot traffic or beginning the shed assembly. While concrete feels hard within 24 hours, it takes approximately 28 days to reach its full design strength. Rushing the construction phase can lead to surface damage or structural stress. For heavy loads like vehicle hoists, we recommend waiting the full 28-day period to ensure the foundation has completely cured and can support maximum weight without risk.
What is the difference between SL72 and SL82 mesh for shed foundations?
The primary difference lies in the diameter of the steel bars and the resulting tensile strength. SL72 mesh is the industry standard for residential footpaths and basic storage sheds. However, for workshops housing vehicles or heavy equipment, we upgrade to SL82 mesh. This heavier reinforcement provides superior resistance to the ground movement common in Penrith, ensuring your foundation remains stable and crack-free even under significant environmental or mechanical pressure.
Can you pour a new shed slab over old pavers or existing concrete?
We don’t recommend pouring new concrete over existing pavers or old slabs. For a foundation to last, it must sit on a stable, compacted road base that allows for proper drainage and load distribution. Old surfaces often have hidden cracks or voids that will cause your new slab to fail prematurely. We provide full project management, which includes the professional demolition and removal of old materials to ensure your new foundation starts on a clean base.
Why is Wianamatta clay a problem for concrete slabs in Western Sydney?
Wianamatta clay is highly reactive, meaning it expands when wet and shrinks when dry. This constant movement exerts immense pressure on any structure sitting above it. Without correct engineering under AS 2870, this “heave” leads to significant cracking and structural failure. We specialize in Western Sydney conditions, ensuring every concrete shed slab cost Penrith quote includes the structural depth required to anchor your foundation against these challenging geological characteristics.
