
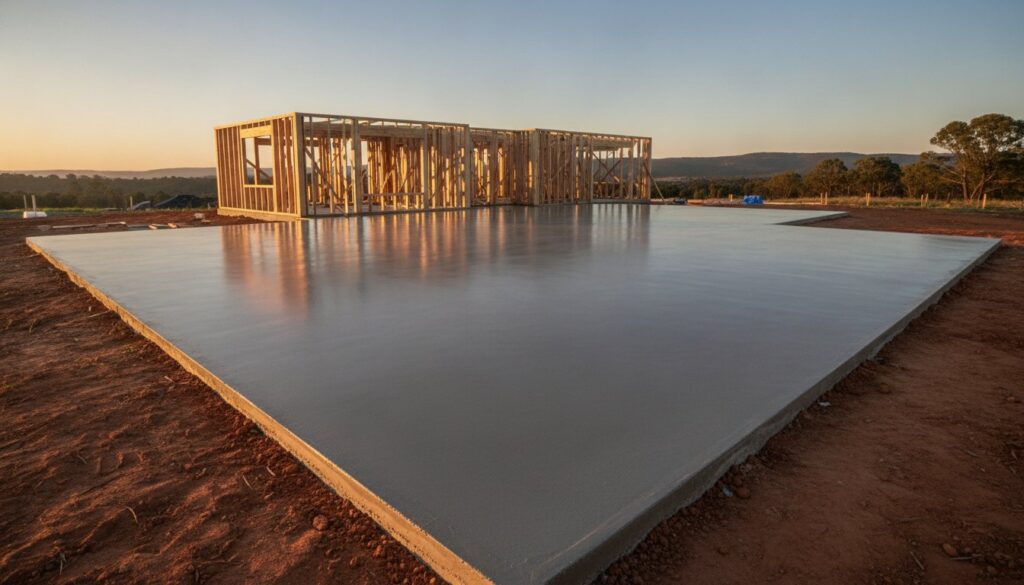
In Western Sydney, your home’s longevity isn’t determined by the quality of the timber or the elegance of the facade; it’s decided by the invisible battle happening three feet underground. The region’s notoriously reactive clay soils can turn a dream build into a structural nightmare if the foundation isn’t engineered with precision. Finding the right house slab builders western sydney means looking for partners who understand that a slab is a custom response to local geology, not just a commodity pour.
We know the anxiety that comes with watching the ground shift during a dry summer or a heavy rain. You want more than just a flat surface; you want the certainty that your investment is protected against movement and unsightly cracking. This 2026 guide masters the architectural and technical requirements needed to navigate the latest National Construction Code (NCC) 2026 updates and the new Building (Approvals and Practitioners) Act 2026. We will demystify the choice between Waffle Pod and Raft slabs, ensuring your foundation exceeds AS 2870 standards. By the end of this article, you’ll have a clear roadmap for a seamless council approval process and a home that remains perfectly level for decades.
Key Takeaways
- Understand why Western Sydney’s H1 and H2 reactive clay sites demand specialized engineering to prevent foundation movement and structural damage.
- Discover how architectural drafting bridges the gap between basic plans and a permanent foundation that integrates plumbing and drainage flawlessly.
- Evaluate the structural benefits of Waffle Pod versus Raft slabs to determine the most stable solution for your property’s specific soil profile.
- Ensure your project meets the latest AS 2870 standards and 2026 NSW building legislation by partnering with expert house slab builders western sydney.
- Master the council approval process by leveraging end-to-end project management that prioritizes both precision engineering and long-term value.
The Western Sydney Soil Challenge: Reactive Clay and Shale
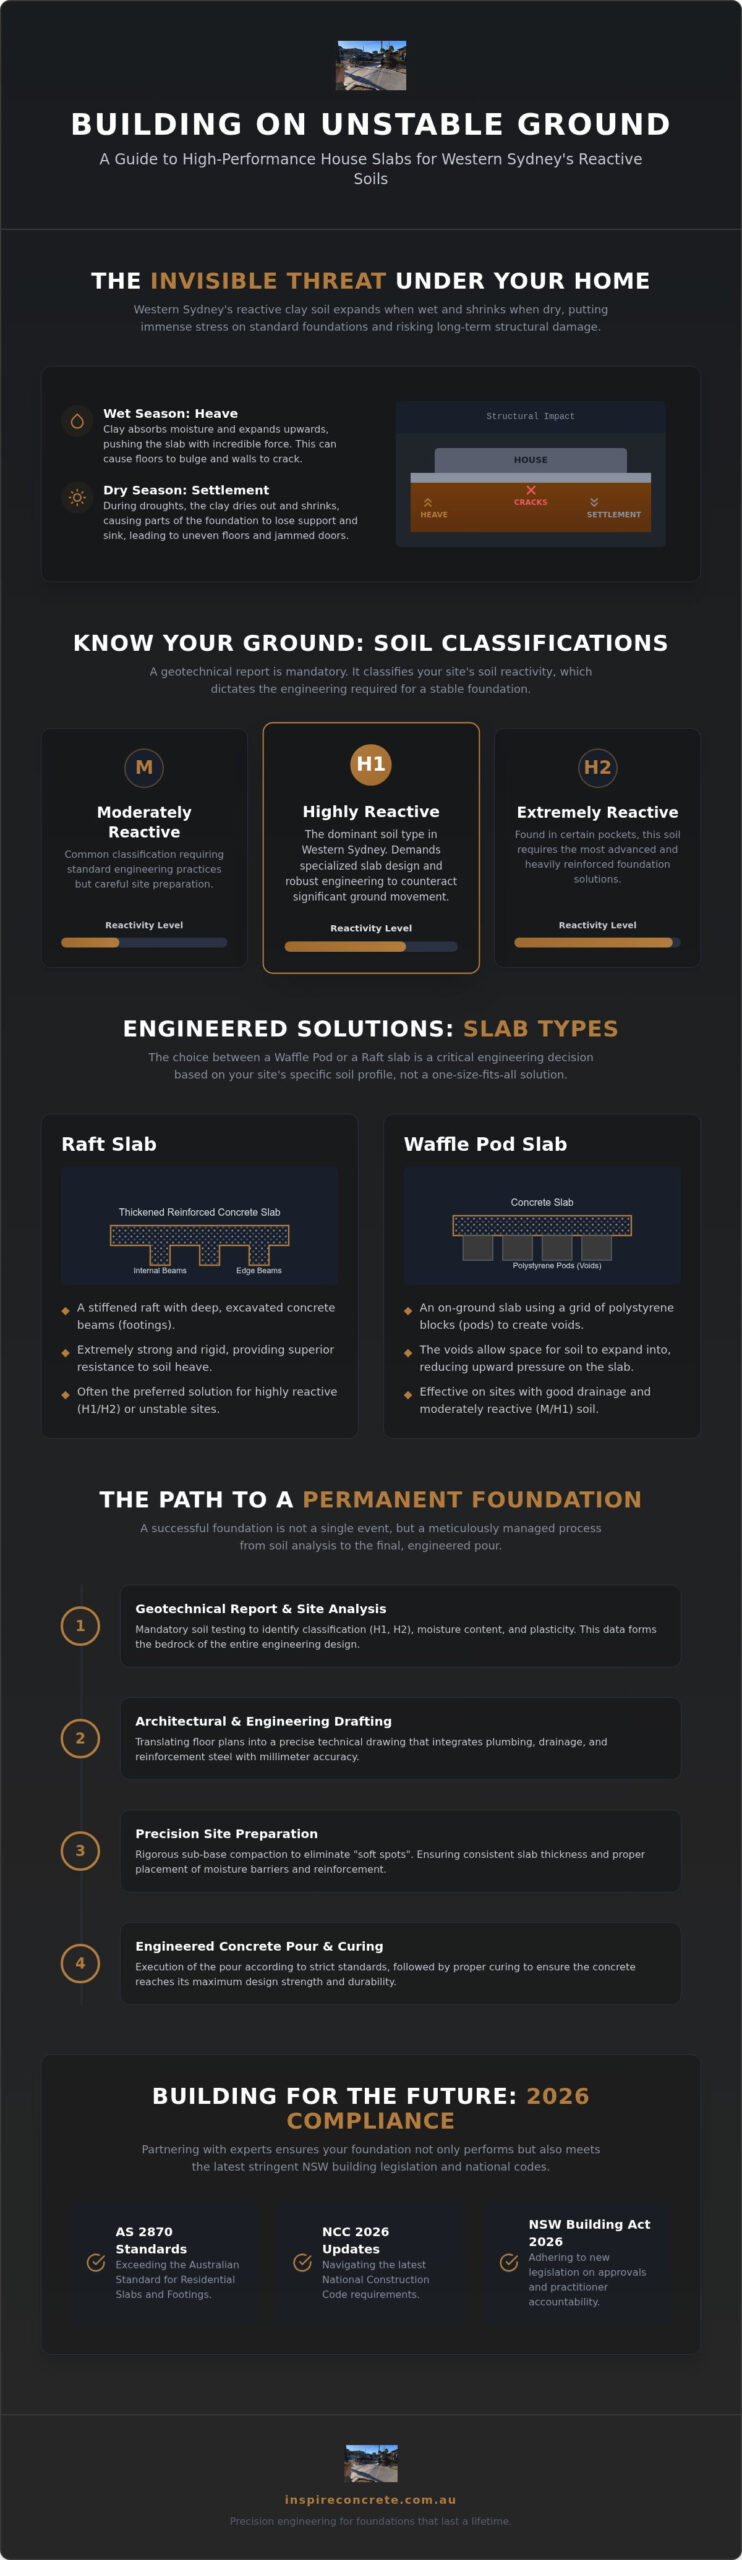
The Western Sydney Corridor isn’t just a stretch of high-growth suburbs; it’s a geological landscape dominated by Wianamatta Group shales and highly reactive clays. For house slab builders western sydney, this soil profile is the primary adversary. Unlike the stable sandy loams found closer to the coast, the clay in areas like Marsden Park, Bringelly, and Penrith acts like a sponge. It expands significantly when wet and shrinks during the scorching, dry summers typical of the region. This constant cycle of “heave” and “settlement” places immense stress on a concrete foundation. When engineers evaluate Shallow foundation types for these areas, the focus shifts from simple load-bearing to active moisture management.
Standard slab designs from generic builders often fail here because they treat the ground as a static platform. In Western Sydney, the ground is dynamic. Without site-specific engineering that accounts for these seasonal moisture changes, a slab will eventually tilt or crack. This leads to jammed doors, cracked cornices, and compromised structural integrity. Building a durable home starts with acknowledging that the soil determines the slab, not the other way around.
Identifying Your Soil Classification
A geotechnical report is the first mandatory step in any professional build. This report classifies your site based on how much the soil is expected to move. Most Western Sydney sites fall into Class M (Moderate), H1 (Highly reactive), or H2 (Extremely reactive). The most critical metric in these reports is the Plasticity Index. This term describes the soil’s ability to undergo permanent deformation under pressure and its capacity to hold water. A high Plasticity Index means the soil is volatile. If your house slab builders western sydney aren’t obsessed with these numbers, they aren’t building for the long term. We use these classifications to determine the depth of beams and the density of reinforcement steel required to counteract soil movement.
Preventing Structural Failure Before the Pour
Preparation is where the battle for a stable foundation is won. In shale-heavy areas, sub-base compaction must be rigorous. Any loose pockets of shale or uncompacted fill will create “soft spots” that lead to uneven pressure distribution. We ensure consistent slab thickness across the entire footprint, as variations in thickness create weak points where the slab is prone to snapping under soil pressure. Mastering these details is what separates a generic pour from a legacy foundation, as outlined in the essential guide to concrete slabs in Sydney. By focusing on the design-to-pour precision, we transform a basic utility into a structural masterpiece that stands firm against the elements.
Engineering Excellence: The Role of Architectural Drafting
In Western Sydney’s evolving residential landscape, the most successful projects don’t start with an excavator; they start with a precise technical drawing. Architectural drafting is the vital bridge between a conceptual floor plan and a permanent, high-performance foundation. For house slab builders western sydney, this phase is where we solve the complex puzzle of site levels, drainage, and structural loads before a single cubic metre of concrete is ordered. A well-drafted slab plan ensures every plumbing penetration and electrical conduit is positioned with millimetre accuracy, preventing the costly and structural risks of post-pour modifications.
Choosing a builder who provides integrated drafting services transforms the relationship from a simple transaction to a strategic partnership. While a standard contractor might follow a generic template, a project partner uses drafting to anticipate how your slab will interact with the specific topography of your block. This foresight is essential for maintaining NSW Standards and Council Compliance, particularly as regulations surrounding structural accountability become more stringent in 2026. If you’re ready to move from concept to construction, our team can help you design a foundation tailored to your vision.
Custom Designs for Unique Sites
Western Sydney is famous for its sloping blocks and undulating estates. Architectural drafting allows us to identify potential drainage issues long before excavation begins. By calculating the exact “fall” of the land, we design slabs that manage water runoff effectively, protecting the reactive clay soils mentioned earlier from excessive moisture saturation. This custom approach is especially critical when designing slabs that must complement existing house foundations or granny flats, where seamless integration is both an aesthetic and structural requirement. For homeowners planning more extensive home transformations, Built By LCY Pty Ltd specializes in second storey additions and renovations that depend on these high-performance foundations.
The timeline of a professional house slab project is a choreographed sequence of site survey, drafting, excavation, steel fixing, and the final pour. On-site supervision is non-negotiable for large residential pours in high-growth corridors like the Aerotropolis precinct. It ensures that the physical build matches the drafted specifications perfectly. Precision during this stage prevents the structural “snapping” caused by uneven thickness or poorly placed reinforcement. For those currently vetting potential partners, we recommend referencing our master guide to hiring professional concreters in Sydney to ensure your chosen team has the technical drafting expertise required for modern Western Sydney builds. Our role as house slab builders western sydney is to ensure that the final result is a structural masterpiece that adds tangible value to your property.
Slab Types: Choosing the Right Foundation for Your Western Sydney Property
Selecting the correct foundation is a strategic decision that balances soil reactivity, site topography, and the intended structural load. In Western Sydney, where the ground is rarely static, the choice between different slab designs can be the difference between a lifetime of stability and a future of costly repairs. For homeowners already dealing with foundation issues, TRD Remedial offers specialist structural remediation and concrete repair services. As experienced house slab builders western sydney, we analyze your geotechnical report to recommend a foundation that doesn’t just meet the minimum code but provides a robust response to your specific site conditions.
The two primary contenders for residential foundations are Waffle Pod and Raft slabs. Each has distinct engineering advantages depending on whether you are building in a flat new estate or on a challenging, sloping block. Beyond the main residence, secondary structures like granny flats and heavy-duty sheds require their own specialized approach to ensure they remain functional and crack-free under the unique pressures of the Sydney climate.
Waffle pod slabs have become the go-to solution for modern estates across the Western Sydney corridor. This system uses a grid of polystyrene pods to create a “waffle” of reinforced concrete ribs. Because the slab sits on the ground rather than being trenched into it, it provides excellent insulation and high energy efficiency by creating a thermal break. In H1 and H2 reactive clay sites, the waffle pod design allows the entire structure to “float” and move as a single rigid unit, which effectively mitigates the risk of localized cracking during soil expansion.
Raft slabs, or conventional slabs, involve digging deep trenches for concrete-filled beams. These are often the preferred choice when structural rigidity is paramount, such as on sites with extreme slopes or when the architectural design includes heavy masonry internal walls. While raft slabs offer superior thermal mass, they are typically more labor-intensive. We help you find the balance between cost-efficiency and structural necessity, ensuring you don’t settle for a “one-size-fits-all” pour that ignores your land’s specific geology.
Specialised Foundations for Granny Flats
Granny flats are a high-value addition to many Western Sydney properties, yet they are often underserved by generic contractors who treat them as glorified garden sheds. A granny flat slab requires the same level of engineering precision as a primary dwelling. This includes managing the complex integration of sewer, water, and electrical services that must often connect back to the main house’s existing infrastructure. We ensure that these slabs are designed to handle the specific load-bearing requirements of the secondary dwelling while maintaining a seamless aesthetic. For homeowners looking to complete their property’s transformation, it’s worth considering how your new foundation will align with other elements like concrete driveways in Sydney to create a cohesive and durable exterior.
Shed and garage slabs also demand a tailored approach. Unlike a house slab, these foundations must withstand heavy point loads from vehicles, machinery, or workshop equipment. As house slab builders western sydney, we customize the concrete mix and reinforcement mesh to ensure these hard-working surfaces remain durable and level, regardless of the equipment you store on them.
NSW Standards and Council Compliance in 2026
Compliance isn’t just a hurdle of paperwork; it’s the legal framework that protects your home’s structural integrity and your financial investment from the volatility of local soil. With the recent implementation of the Building (Approvals and Practitioners) Act 2026 in NSW, the accountability for house slab builders western sydney has reached a new peak. This legislation ensures that every structural element meets the stringent requirements of AS 2870-2011, the primary Australian Standard for residential slabs and footings. Ignoring these standards doesn’t just risk structural failure; it threatens the very insurability of your property. Most Australian insurers will void a home policy if it’s discovered the foundation was poured without a valid Complying Development Certificate (CDC) or Development Application (DA) approval.
The choice of house slab builders western sydney is a decision that carries long-term legal weight. Every structural slab must be overseen by a practitioner licensed through NSW Fair Trading. This licensing ensures the builder possesses the technical expertise to interpret geotechnical reports and execute complex steel reinforcement schedules. If you’re ready to secure your property’s future with a foundation that exceeds these requirements, contact our expert team for a compliant foundation design.
The Approval Process
Navigating council requirements in high-growth corridors requires a choreographed sequence of inspections and certifications. For most residential slabs, you’ll choose between a DA through your local council or a CDC via a Private Certifier. The CDC path is often faster but requires the site to meet specific “exempt and complying development” criteria. Regardless of the path, your builder must provide proof of current public liability insurance and Home Building Compensation (HBC) cover for projects exceeding A$20,000. These documents are your primary defense against contractor insolvency or structural defects. Learn more about concreters in Sydney and their licensing requirements to ensure your project stays on the right side of the law.
Quality Assurance Measures
We’ve seen the “cowboy” risk firsthand: undersized steel mesh or slabs poured on a Friday afternoon and forgotten by Saturday morning. True quality assurance starts with the steel. Non-compliant reinforcement or poorly positioned bar chairs can lead to the slab “snapping” under the pressure of reactive clay. Equally critical is the concrete curing time. In the Western Sydney climate, concrete must be allowed to hydrate slowly to reach its full design strength. Rushing the frame onto a “green” slab is a recipe for future structural movement. As project partners, we treat the curing phase as a non-negotiable period of the build, ensuring the chemical bond of the concrete is as resilient as the design intended.
The Inspire Concrete Difference: Western Sydney’s Slab Specialists
Inspire Concrete isn’t just another contractor; we are a project partner dedicated to the structural and aesthetic transformation of your property. With over 20 years of industry experience, we’ve mastered the specific nuances of Sydney’s geological landscape. We understand that being the preferred house slab builders western sydney requires more than just pouring concrete. It demands a deep technical understanding of how Wianamatta shales and reactive clays interact with modern engineering. Our approach combines the rugged efficiency of the trade with the refined precision of architectural drafting, ensuring every slab we pour is a permanent asset to your home.
Transparency is the backbone of our service. For complex Western Sydney residential projects, we provide clear, comprehensive quoting that covers the entire lifecycle of the build. From the initial site survey and excavation to the final, meticulous pour, we manage every detail. This end-to-end project management removes the guesswork for homeowners, providing a steady, logical rhythm that leads to a durable result. We take pride in our craft, moving beyond simple utility to focus on the long-term value and structural certainty your investment deserves.
A Legacy of Durability
We treat every foundation as a signature engineering project rather than a basic utility. By utilizing premium materials and Australian Standard steel, we ensure your foundation meets the rigours of the 2026 building codes discussed earlier. Our team takes pride in transforming basic house plans into structurally sound architectural realities. We don’t just build for today; we build for the life of the home, focusing on long-term value and structural certainty. This commitment to excellence is what defines the Trusted Expert Craftsman persona we bring to every site, leaving no room for the structural movement or cracking that plagues lesser builds.
Start Your Foundation Right
Your journey toward a stable, elegant home begins with a site-specific architectural drafting session. This allows us to identify the unique challenges of your block before the first spade hits the dirt. To prepare for your initial consultation, have your geotechnical report and any existing site plans ready. We’ll walk you through the technical requirements, from soil plasticity to drainage integration, ensuring your vision is grounded in engineering reality. If you’re ready to secure your property’s future, consult with Western Sydney’s slab experts at Inspire Concrete today. As dedicated house slab builders western sydney, we are ready to turn your creative vision into a durable, level reality that stands the test of time.
Secure Your Vision with a Foundation Built for 2026
Building in Western Sydney requires a fundamental shift from viewing a slab as a commodity to seeing it as a custom-engineered response to the earth. By prioritizing architectural drafting and strict adherence to AS 2870 standards, you ensure your home stands firm against the region’s notorious reactive clay. Choosing expert house slab builders western sydney who understand this local geology is the most critical decision you’ll make for your property’s long-term structural integrity and market value.
With 20+ years of local Sydney experience and specialized in-house architectural drafting, we provide the technical certainty required for complex residential builds. Our licensed NSW structural concreters manage the entire process to ensure your project meets the latest 2026 legislative requirements without compromise. Your dream home deserves a foundation as ambitious as your vision. Ready to transform your property with a foundation that combines engineering precision with refined craftsmanship? Book an Architectural Slab Consultation with Inspire Concrete and start your build on solid ground. We look forward to partnering with you on your next architectural masterpiece.
Frequently Asked Questions
Do I need a soil test before hiring a house slab builder in Western Sydney?
Yes, a geotechnical soil test is a non-negotiable first step for any build. This report identifies your site’s classification, such as Class M, H1, or H2, which dictates the specific engineering requirements for the foundation. Without this data, house slab builders western sydney cannot determine the necessary beam depth or steel reinforcement. We use these findings to ensure your slab is custom-engineered to withstand the ground movement typical of the region.
What is the difference between a Waffle Pod slab and a Raft slab?
A Waffle Pod slab sits on top of the ground using a grid of polystyrene pods to create reinforced concrete ribs, making it ideal for flat estates and reactive clay. In contrast, a Raft slab is a conventional foundation where beams are trenched deep into the earth. While Waffle Pods offer superior insulation, Raft slabs provide the extreme structural rigidity required for sloping blocks or homes with heavy masonry internal walls.
How much does a house slab cost for a standard 4-bedroom home in Sydney?
As of March 2026, market data indicates that a standard 100mm concrete slab in Sydney typically costs between A$75 and A$110 per square metre. Site preparation and excavation often add an additional A$20 to A$35 per square metre to the total project budget. These figures fluctuate based on soil reactivity and site access. While we don’t provide fixed pricing without a site-specific assessment, these industry averages help homeowners plan their initial project budgets.
Does Inspire Concrete handle the council approval process for slabs?
Yes, we provide a comprehensive end-to-end service that includes navigating the council approval process. Our team manages the architectural drafting and project management required for both Complying Development Certificates (CDC) and Development Applications (DA). By acting as your project partner, we ensure all structural plans meet the latest 2026 NSW building legislation. This seamless approach removes the administrative burden from the homeowner while guaranteeing that every slab meets strict AS 2870 standards.
How long does a house slab take to cure before frames can be built?
Concrete typically requires 28 days to reach its full design strength, but frames are often started much sooner. Most engineers and house slab builders western sydney recommend waiting at least 7 to 14 days before beginning heavy structural framing. This initial curing period allows the slab to achieve approximately 75% of its strength. Rushing this phase can lead to “green” concrete cracking under the weight of the timber or steel frame, compromising the home’s longevity.
Can you build a house slab on a sloping block in Western Sydney?
Building on a sloping block is a common challenge that requires specialized architectural drafting. We manage these sites using tiered slabs or deep-edge beams to create a level building platform while maintaining effective drainage. This process ensures that water runoff doesn’t saturate the reactive clay near the foundation. Custom engineering allows us to transform a difficult, undulating block into a stable, structurally sound site for your new home or granny flat.
What is the standard thickness for a residential house slab in NSW?
The standard thickness for a residential concrete slab in NSW is 100mm for the floor area. However, the true strength lies in the internal and edge beams, which typically range from 300mm to 700mm in depth depending on the soil classification. These dimensions are strictly governed by AS 2870-2011 standards. We ensure every pour maintains consistent thickness and correct reinforcement placement to handle the specific load-bearing requirements of your architectural design.
Why is reactive clay a problem for concrete foundations in Sydney?
Reactive clay is problematic because its volume changes significantly based on moisture content. In Western Sydney, these soils expand when wet and shrink during dry periods, creating a cycle of “heave” and “settlement.” This constant ground movement exerts immense pressure on a foundation. If the slab isn’t engineered to move as a single rigid unit, this pressure leads to structural cracking, jammed doors, and uneven floors, which is why specialized local expertise is vital.
