
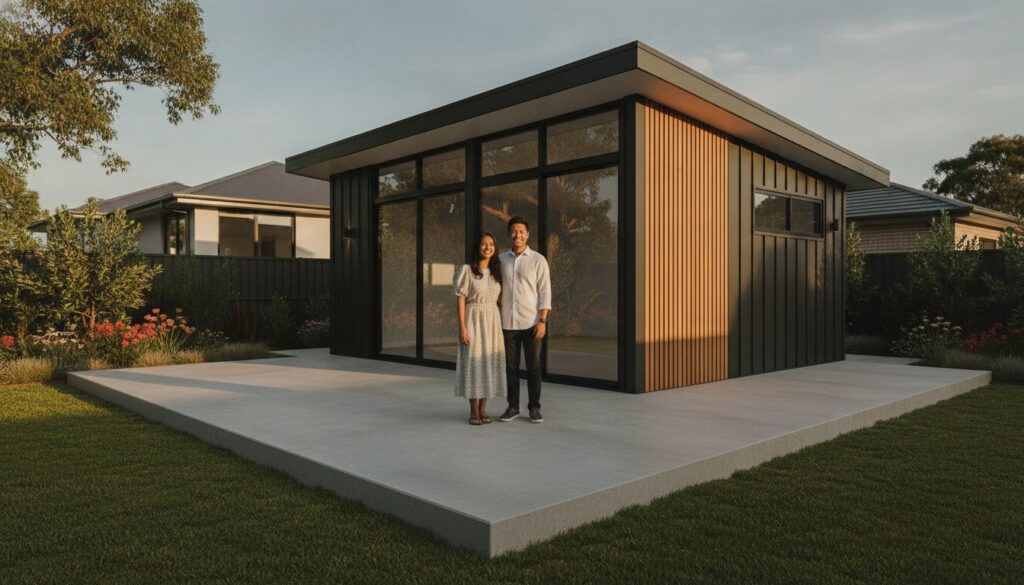
Your high-end workshop or backyard studio is only as resilient as the concrete beneath it, but many homeowners realize this too late when the first major Sydney storm arrives. When shed doors begin to stick or water seeps under the walls, it’s usually a sign that the foundation has failed to handle our city’s notoriously reactive clay soils. Understanding the shed slab cost sydney property owners face involves more than just a simple calculation. It’s an investment in a structural asset that protects your tools and adheres to the latest 2026 building standards. Compromise isn’t an option.
You deserve a level, bone-dry space that doesn’t require a constant battle with shifting ground or confusing council red tape. This guide provides the clarity you need to master technical requirements, from AS 2870 compliance to the latest National Construction Code updates. We explore how professional site preparation, moisture protection, and local setback rules ensure your project transitions from a basic utility to a permanent property enhancement that adds genuine value to your home.
Key Takeaways
- Secure your structure’s warranty and long-term stability by opting for a reinforced foundation specifically engineered for heavy load-bearing.
- Identify the critical differences between flat and rebated designs to ensure your workshop remains water-tight during Sydney’s intense storm cycles.
- Learn how the unique reactive clay soils found across Greater Sydney influence your shed slab cost sydney and the necessity of professional engineering to counter soil heave.
- Master the essential five-step installation process, covering everything from professional excavation and formwork to the final architectural finish.
- Navigate the latest 2026 National Construction Code and NSW exempt development rules to ensure your project remains fully compliant and future-proofed.
Why a Professional Concrete Shed Slab is Non-Negotiable
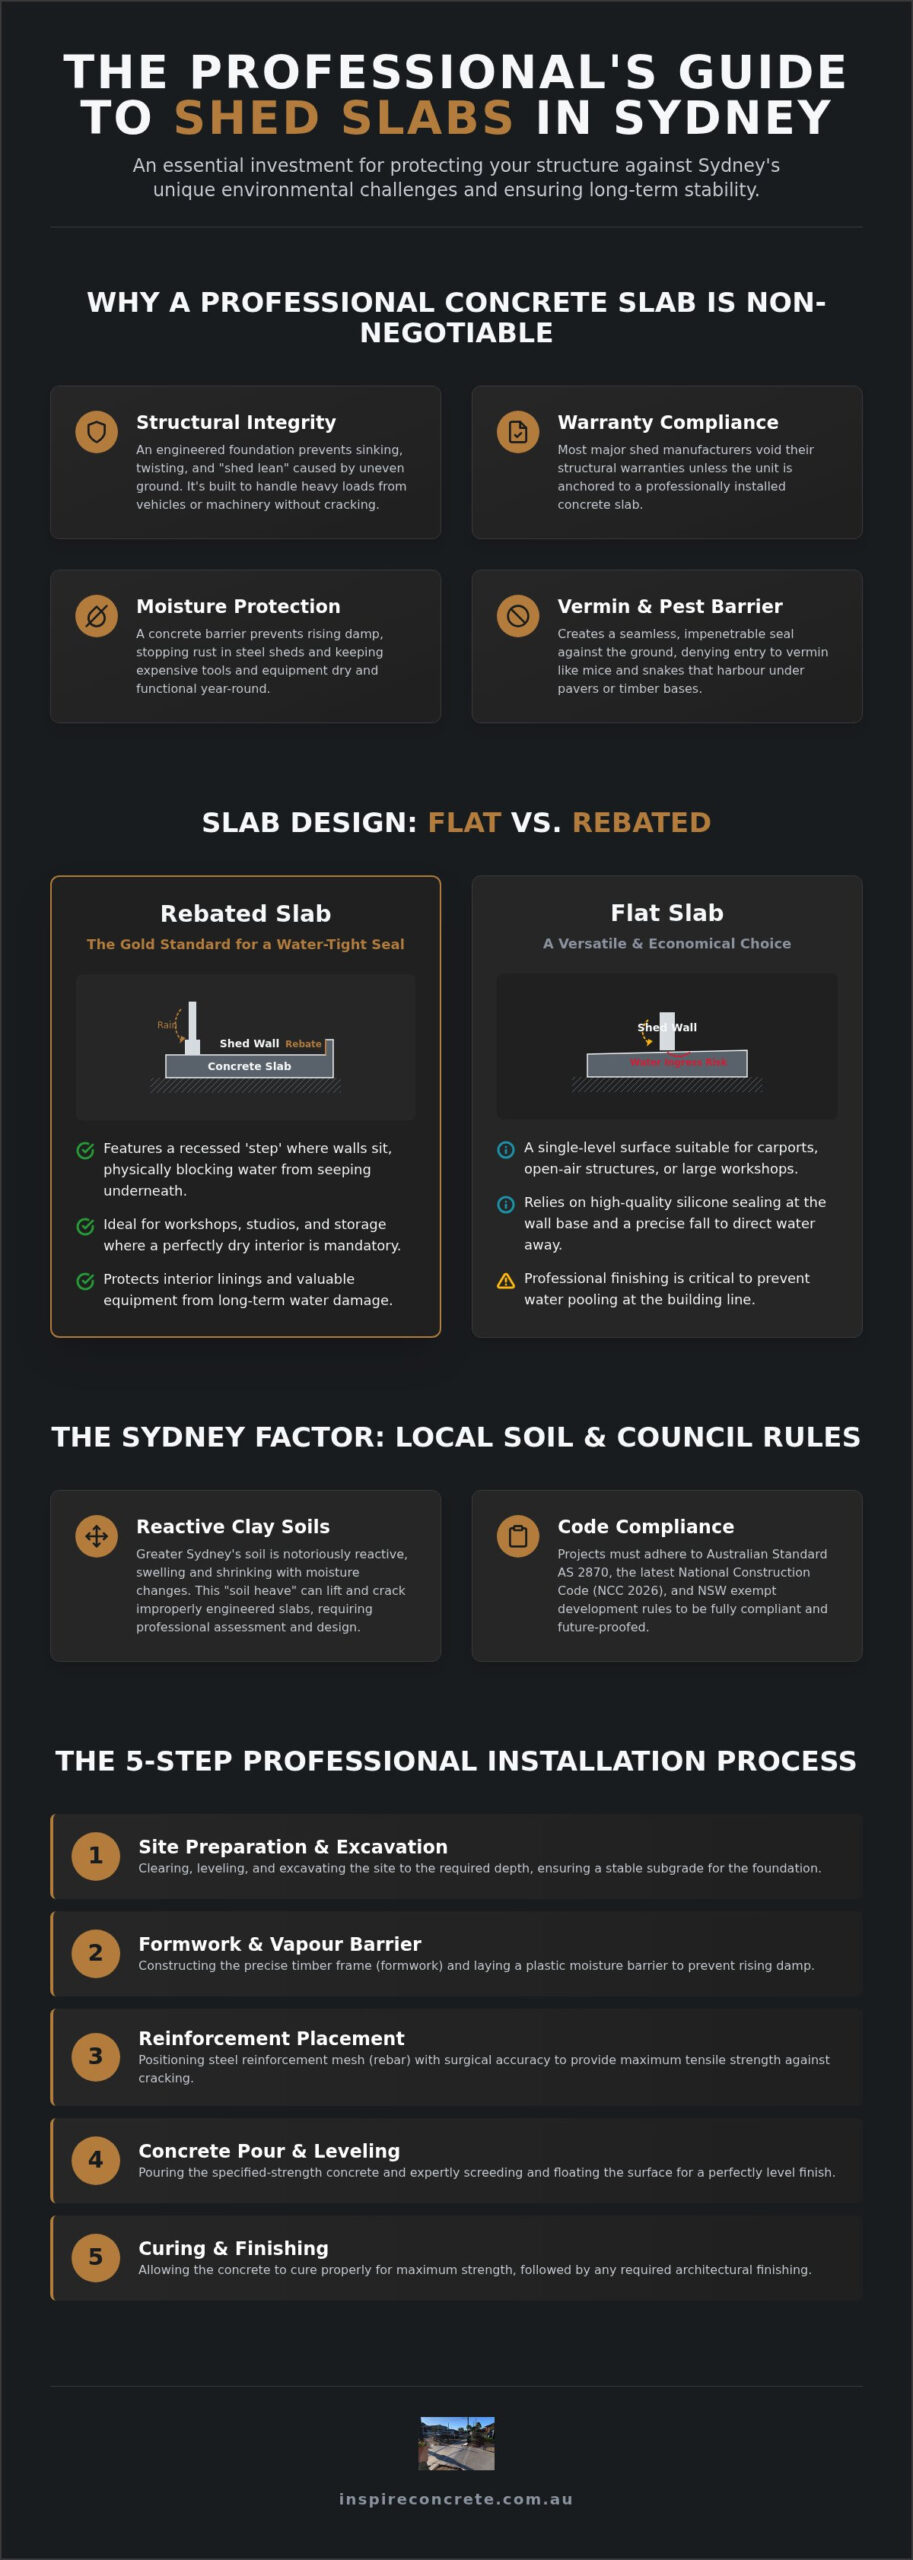
A shed slab is a reinforced, ground-bearing foundation designed to provide absolute load-bearing stability for your structure. While some homeowners consider gravel or pavers, these temporary solutions lack the structural rigidity required for a permanent building. To understand the technicalities of what is a concrete slab, one must view it as a cohesive unit that distributes weight evenly across the subgrade. When you evaluate your shed slab cost sydney, you’re investing in an engineered system that prevents the building from sinking or twisting over time.
Most major shed manufacturers stipulate that their structural warranties are only valid if the unit is anchored to a professional concrete base. Without this, you risk losing your investment the moment a door misaligns or a panel buckles. Beyond legalities, a professional pour creates a seamless seal against the earth. This barrier is your first line of defense against vermin like mice and snakes, which find easy harbourage under loose pavers or timber decks. It’s about creating a clean, secure environment from the ground up.
The Structural Integrity Argument
Precision is the hallmark of a master craftsman. A professionally poured slab prevents “shed lean,” a common issue where uneven soil settling causes the entire frame to tilt. Even a few millimetres of variance can lead to doors that won’t latch and roof sheets that leak at the seams. For those planning a workshop with heavy machinery or vehicle storage, the slab must be engineered to handle specific point loads without cracking. We ensure the reinforcement mesh is positioned with surgical accuracy to provide maximum tensile strength across the entire surface. This level of detail ensures your shed slab cost sydney remains a one-time investment rather than a recurring repair headache.
Protecting Your Investment from Moisture
Ground-borne moisture is the silent killer of backyard structures. A professional concrete slab acts as a critical thermal mass and a rising damp barrier, keeping the internal environment stable. By eliminating direct ground contact, you effectively stop the oxidation process that leads to rust in steel sheds. A well-constructed slab is the primary defense against ground-borne moisture, ensuring your expensive power tools and seasonal equipment stay dry and functional regardless of the humidity or rainfall levels. For readers interested in powering their new workspace with renewable energy, Bright Earth Solar offers a range of residential solutions that can inspire similar setups for sheds and studios. This long-term moisture protection is what transforms a basic storage box into a high-value asset for your property.
Sydney’s unpredictable weather demands a foundation that does more than just sit flat. Choosing between a flat or rebated design is a pivotal decision that impacts your long-term maintenance and the total shed slab cost sydney homeowners should anticipate. While a flat slab is the simpler option, a rebated slab offers a superior engineering solution for keeping moisture out of your workspace. It’s a choice between basic utility and refined structural protection.
A rebated slab features a recessed edge around the perimeter, creating a physical “step” where the shed walls sit. This design ensures that rainwater running down the walls drops into the rebate and flows outward, rather than seeping under the wall track and onto your internal floor. This water-tight mechanism is vital during Sydney’s heavy seasonal downpours, providing a level of security that a standard flat surface simply can’t match.
The Rebated Slab: Gold Standard for Dry Storage
The internal step of a rebated slab acts as a physical runoff barrier, making it the premier choice for garden sheds, home studios, or carpeted “she-sheds” where dry floors are mandatory. Achieving this requires precise architectural drafting. The concrete footprint must match the shed’s dimensions perfectly to ensure the walls sit exactly on the rebate with millimetre precision. While the extra formwork and labour slightly increase the initial shed slab cost sydney residents pay, the investment pays off by protecting interior linings and expensive equipment from water damage.
The Flat Slab: Versatile for Larger Structures
Flat slabs remain a versatile choice for oversized workshops, carports, or open-air structures where minor water ingress isn’t a primary concern. Because there is no recessed edge, these installations rely heavily on high-quality silicone sealing and expert finishing. A professional concreter must ensure the slab has a subtle, precise fall away from the building line to prevent pooling. If you are planning a large-scale project, consulting with a specialist can help determine if a flat design meets your specific drainage needs without compromising stability.
Professionals generally avoid the “infill pour” method, where the shed is built first and concrete is poured inside the frame later. This approach creates a cold joint between the wall and the floor, leading to inevitable leaks and structural weakness. A true foundation must be a monolithic pour that supports the walls from below. The complexity of professional formwork is what guarantees a result that survives Sydney’s shifting soils without cracking or failing at the edges. It’s about building it right the first time to ensure your lifestyle space remains a permanent asset.
The Sydney Factor: Soil Types and Council Requirements
Sydney’s geological diversity presents unique challenges for any construction project. Western Sydney and the Blue Mountains are dominated by reactive clay soils, which act like a sponge. These soils are highly sensitive to moisture changes, expanding rapidly during heavy rainfall and contracting during the scorching summer months. This cyclic movement, known as soil heave, creates immense pressure beneath a foundation. If your base lacks the necessary tensile strength, it will eventually snap or shift, leading to structural failure. This structural risk is a primary factor in the shed slab cost sydney, as it necessitates superior materials and expert site preparation to ensure long-term value.
Engineering for Reactive Clay
To combat the forces of soil heave, we utilize heavy-duty reinforcement such as SL72 or SL82 steel mesh. These grids provide the internal skeleton required to hold the concrete together under tension. For standard residential sheds, a minimum thickness of 100mm is the industry benchmark. For those housing heavy machinery or vehicles, we often specify 150mm or 200mm to distribute weight safely across the subgrade. You can find more detail on these technical specifications in The Essential Guide to Concrete Slabs in Sydney. Our approach ensures the slab moves as a single, rigid unit rather than cracking under localized pressure.
Council Compliance and Setbacks
Navigating local regulations is as critical as the physical pour. In New South Wales, sheds under 20sqm often fall under “Exempt Development” rules. This means you don’t need a formal Development Application, provided you meet specific height and setback criteria. Typically, a shed must be set back at least 900mm from side and rear boundaries to prevent drainage issues and maintain fire safety. In regions like Penrith, Blacktown, or the Hills District, local environmental plans also monitor “Hard Surface” ratios. If your new slab pushes your property’s total concrete coverage beyond a certain percentage, you may trigger a formal DA. Professional planning ensures your project remains compliant, avoiding costly fines or orders to remove the structure later.
Professional Preparation: From Excavation to Pouring
Professional installation is a meticulous five-step journey that begins long before the concrete truck arrives at your property. While some providers expect you to present a perfectly flat site, we provide a comprehensive end-to-end service that includes site clearing and precision excavation. This ensures the footprint is exactly where it needs to be, stripped of organic matter and debris that could rot and cause future voids. For those managing the demolition of existing structures during site prep, safety is the priority; firms like TSIAC International offer detailed guides on hazardous material removal and safety regulations. When calculating your shed slab cost sydney, remember that this initial groundwork is what prevents your structure from shifting or sinking years down the line. It’s the difference between a temporary fix and a permanent property asset.
Sub-base compaction is the single most critical step for the long-term health of your foundation. We install a 50mm to 100mm layer of high-quality road base or crushed rock, which is then mechanically compacted to create a non-yielding platform. Above this, a heavy-duty plastic vapour barrier is laid to prevent rising damp from reaching the concrete and damaging your stored equipment. The ultimate strength of a concrete slab depends entirely on the quality and stability of the earth beneath it. This moisture membrane also ensures the concrete cures at the correct rate by preventing the ground from sucking water out of the wet mix.
Steel Reinforcement and Formwork
Precision formwork is what guarantees your slab is perfectly square, a detail that becomes painfully obvious the moment you try to assemble a pre-fabricated shed kit. We use laser levels to ensure the surface is true, allowing for proper water runoff away from the building. The choice of steel reinforcement mesh, typically SL72 or SL82, is based on your shed’s intended use and the soil conditions on site. Whether it’s a simple garden shed or a heavy-duty workshop, the steel must be chaired at the correct height to sit in the centre of the pour for maximum tensile strength. In high-wind Sydney regions, we pay special attention to the placement of anchor bolts, ensuring they are cast into the wet concrete for maximum pull-out resistance.
Once the pour is finished, the curing process begins. While concrete feels hard to the touch within hours, it takes time to reach its design strength. We recommend waiting at least three to seven days before beginning shed assembly to ensure the anchor points have fully set and the concrete can handle the structural load. Rushing this stage can lead to micro-cracking around the fixings. If you’re ready to start your project with a team that values precision, you can request a professional site assessment to get your foundation right from day one.
Transforming Utility into Lifestyle with Inspire Concrete
A shed slab is often viewed as a purely functional requirement, but it actually represents the foundational step in a total property transformation. Whether you are envisioning a high-end automotive workshop, a creative studio, or a sleek home office, the quality of the concrete dictates the success of every fit-out that follows. When evaluating the shed slab cost sydney, it’s vital to look beyond the initial pour and consider the long-term lifestyle value. A precision-engineered base provides the certainty you need to invest in premium linings, cabinetry, and equipment, knowing your structure is immune to the shifting ground beneath it.
Aesthetic refinement is what separates a basic storage unit from a sophisticated backyard retreat. We offer a range of specialized finishes, including coloured concrete and high-performance sealing, to turn a standard workshop floor into an elegant, professional-grade surface. These finishes aren’t just about looks; a sealed floor resists oil penetration and eliminates concrete dust, creating a healthier environment for your hobbies. Our project management team handles the complexities of the build, ensuring a stress-free construction phase that respects your property and your time. We invite you to explore the Inspire Concrete gallery to see how our commitment to refined craftsmanship turns simple utility into architectural inspiration.
The Studio and Home Office Evolution
Modern backyard structures are rapidly evolving into insulated home offices and creative sanctuaries. A high-quality slab is the essential enabler for this transition, providing the rising damp protection and perfectly level surface required for sophisticated internal flooring like floating timbers or plush carpets. We utilize a smooth, power-trowelled finish to ensure your base is prepped for any floor covering you choose, eliminating the need for expensive self-levelling compounds later. Understanding the technical nuances of these high-end foundations is key, and you can learn more in A Master Guide to Hiring Professional Concreters in Sydney.
Why Sydney Homeowners Choose Inspire
Partnering with us means gaining the reassurance of over 20 years of local industry experience across the Sydney Metro and Blue Mountains regions. We pride ourselves on a hardworking trade persona balanced with a meticulous eye for detail, ensuring that every project reflects our passion for the craft. By managing the end-to-end process from excavation to the final architectural finish, we remove the guesswork and deliver a result that enhances your lifestyle and property value. Your shed slab cost sydney investment is protected by our deep commitment to excellence and structural integrity. Ready to realize your creative vision? Request an Expert Concrete Slab Quote for Your Sydney Property today and begin your transformation.
Build for a Lifetime on Sydney’s Toughest Terrain
Your shed is an extension of your lifestyle, whether it’s a high-tech workshop or a serene home office. Success depends on a foundation that respects Sydney’s reactive soils and intense rainfall. By choosing a rebated design and ensuring professional sub-base compaction, you protect your structure from moisture and shifting ground. Navigating the shed slab cost sydney involves prioritising these technical details to avoid costly structural failures later.
At Inspire Concrete, we bring over 20 years of local industry experience to every project. As family-owned and operated licensed contractors, we specialise in architectural drafting and project management to ensure your vision is realised with absolute precision. We don’t just pour concrete; we partner with you to transform basic utility into a durable, refined asset that adds genuine value to your home.
Request an Expert Concrete Slab Quote for Your Sydney Property
We look forward to helping you build a foundation that stands the test of time.
Frequently Asked Questions
How thick should a concrete slab be for a garden shed?
A thickness of 100mm is the industry benchmark for standard residential garden sheds in Sydney. This depth provides the structural mass needed to resist the movement of our local reactive clay soils. If you plan to store heavy machinery, large vehicles, or industrial equipment, we often increase this to 150mm or 200mm. Engineering the slab correctly for its intended load ensures long-term stability and prevents unsightly surface cracking.
Can I pour a shed slab directly on the ground?
You should never pour concrete directly onto raw earth or grass. A professional installation requires a 50mm to 100mm sub-base of compacted road base or crushed rock to create a non-yielding platform. We also install a heavy-duty moisture membrane to stop rising damp from reaching your tools and equipment. Skipping these preparation steps leads to slab failure, as the ground shifts and sucks moisture out of the wet concrete mix.
Do I need a permit for a shed slab in Sydney?
Most sheds under 20sqm in residential zones are classified as “Exempt Development” in NSW and don’t require a formal council permit. However, you must still adhere to strict setback rules, usually keeping the slab at least 900mm from side and rear boundaries. Projects in heritage areas or those exceeding height limits may require a Development Application. It’s essential to verify specific local environmental plans in Penrith or the Hills District before construction.
How long does it take for a shed slab to cure before I can build?
You should wait at least three to seven days before assembling your shed on a fresh foundation. While the concrete feels hard to the touch within 24 hours, it needs time to reach the structural strength required to hold anchor bolts securely. Full chemical curing takes 28 days, but the first week is the most critical for setting. Rushing this stage can cause micro-cracks around the fixings and compromise the building’s overall wind resistance.
What is the difference between a flat slab and a rebated slab?
A flat slab is a level surface where the shed walls sit directly on top, while a rebated slab features a recessed “step” around the perimeter. The rebate acts as a physical barrier that forces rainwater to drop and flow outward rather than seeping under the walls. While a rebated design might slightly increase the shed slab cost sydney, it provides the superior moisture protection needed for home studios and high-value workshops.
Is it cheaper to DIY a shed slab or hire a professional?
DIY might seem cost-effective initially, but errors in excavation, levels, or reinforcement often lead to expensive structural failures that void shed warranties. Hiring a professional ensures your foundation meets Australian Standards (AS 2870) and handles Sydney’s shifting clay soils. We bring over 20 years of expertise and specialized equipment to manage the heavy lifting and technical engineering. This investment protects your property value and ensures a perfectly square base for your kit.
How do I stop water from leaking under my shed walls?
Installing a rebated slab is the most effective way to prevent water ingress during Sydney’s heavy seasonal storms. The recessed edge ensures the wall cladding overlaps the concrete, creating a weather-tight seal. For existing flat slabs, you must use high-quality architectural silicone and ensure the concrete has a subtle, precise fall away from the walls. Professional finishing is the key to managing runoff and keeping your internal lifestyle space bone-dry and functional.
Does a shed slab need steel mesh reinforcement?
Yes, steel mesh like SL72 or SL82 is essential for resisting the tension caused by Sydney’s reactive soils. Without reinforcement, the concrete cannot handle the “soil heave” that occurs during our city’s intense wet-dry cycles. The steel acts as an internal skeleton, holding the slab together and distributing weight evenly across the subgrade. We chair the mesh at the correct height during the pour to ensure it provides maximum structural integrity for your foundation.
