
Your home’s foundation isn’t just a pour of grey matter; it’s the most critical engineering decision you’ll ever make for your property’s longevity. Many homeowners begin their building journey by searching for the average house slab cost sydney, only to be met with a confusing array of figures that rarely tell the full story. It’s frustrating when one quote is double the price of another without a clear explanation of the underlying structural requirements or site specific challenges.
We understand the anxiety that comes with Sydney’s notoriously reactive clay soils and the fear of hidden expenses like geotech reports or concrete pump hire fees. You deserve a foundation built with precision and a budget that leaves no room for guesswork. This guide provides the clarity you need by breaking down current 2026 market rates, soil classification impacts, and the essential differences between square metre and cubic metre pricing. We’ll explore how architectural drafting and soil stability dictate your bottom line. By the end, you’ll have the technical grounding and confidence to choose a licensed Sydney builder who treats your foundation as a masterwork of engineering rather than just another utility.
Key Takeaways
- Learn why standard square metre rates are only a starting point and how to navigate the true house slab cost sydney by accounting for cubic volume and engineering complexity.
- Gain clarity on how Sydney’s reactive clay soils and AS 2870 standards dictate the specific reinforcement and slab type your site requires for structural stability.
- Identify common hidden expenses like site leveling, spoil removal, and concrete pump hire fees that often surprise homeowners in established suburbs.
- Discover why investing in professional architectural drafting and soil testing is the most effective way to prevent structural failure and ensure long-term property value.
Understanding House Slab Costs in Sydney: Beyond the Square Metre Rate
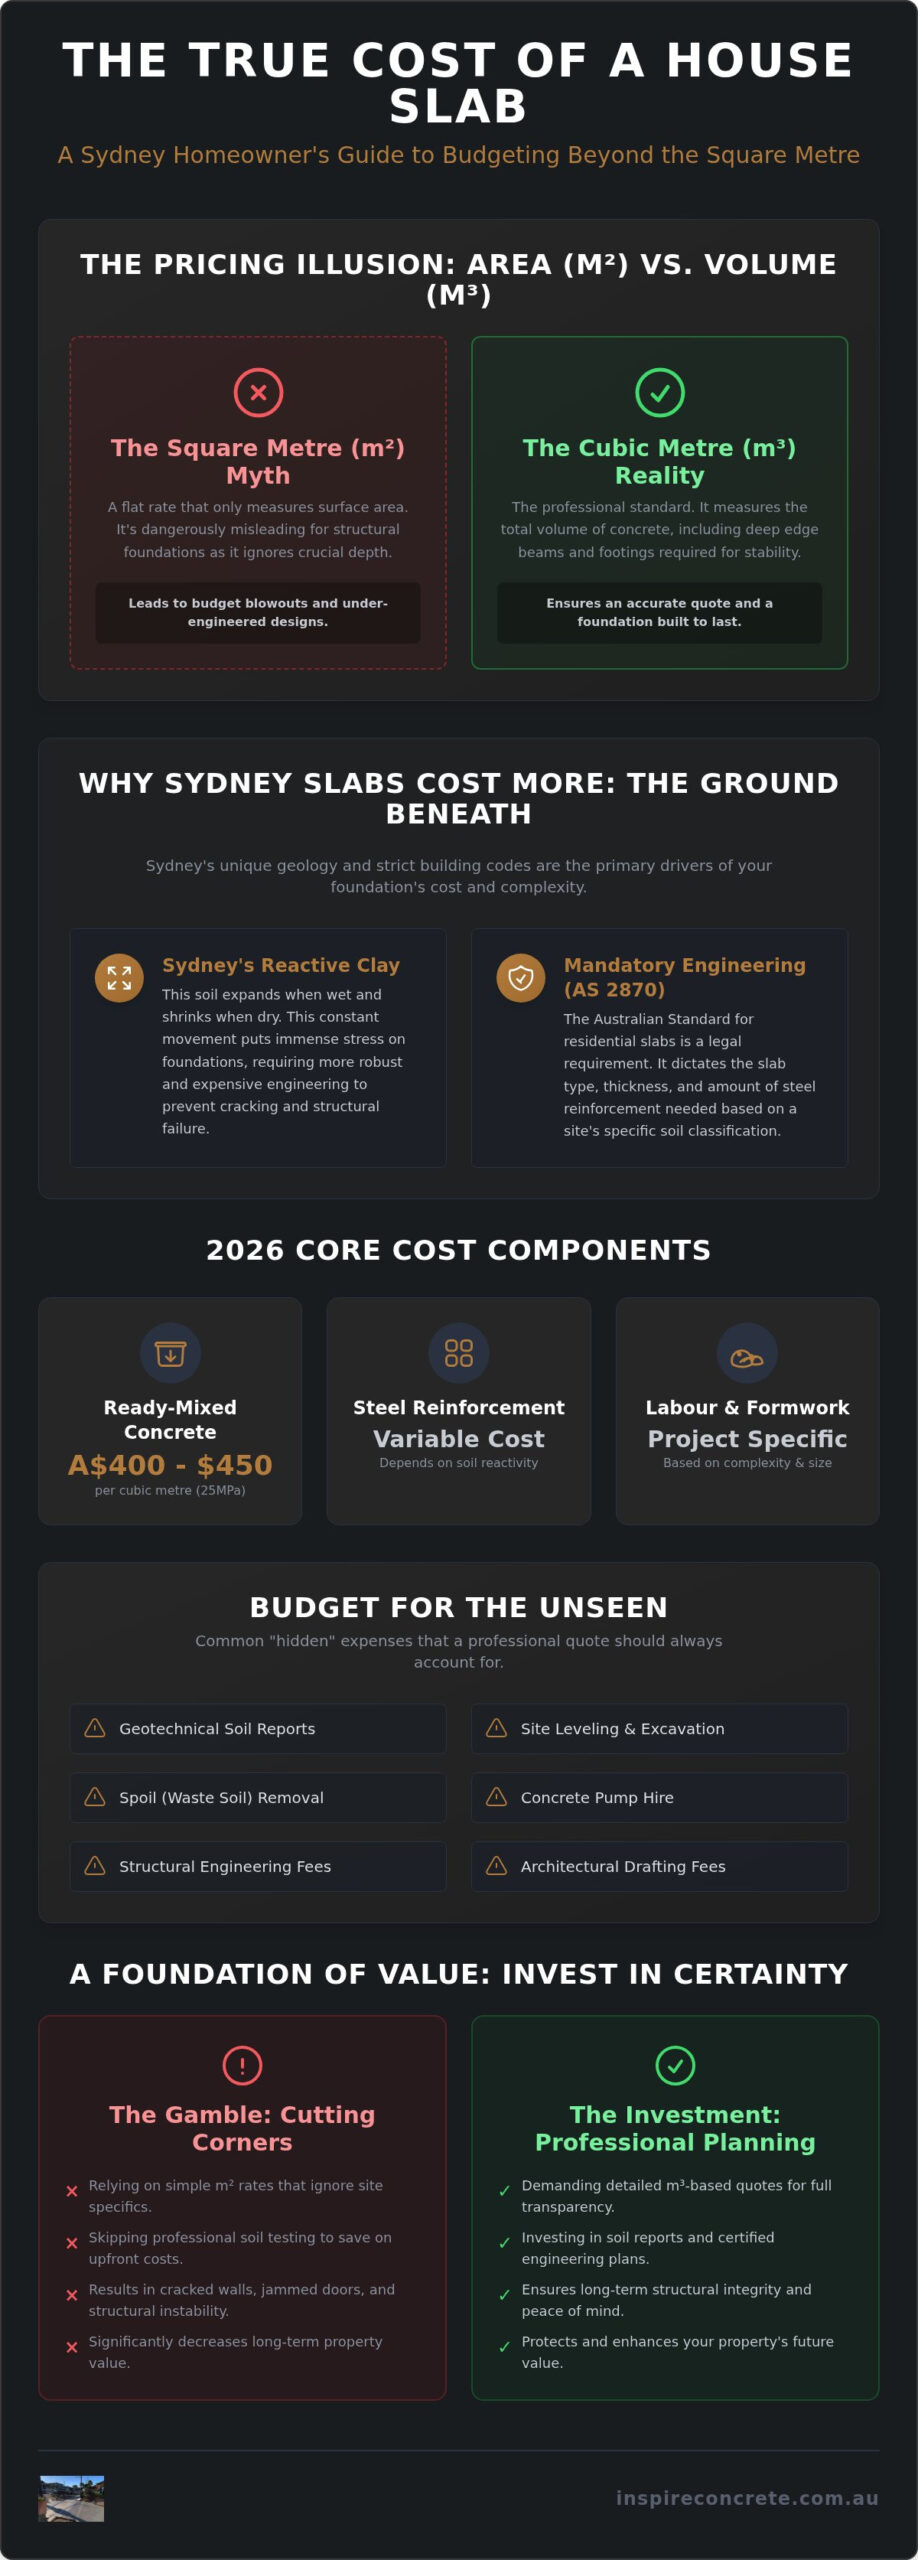
Many homeowners start their building journey by looking for a flat rate. They see national averages and assume those figures apply to their specific build. In reality, a house slab is a custom engineered structural asset. It’s not just a flat pad of concrete; it’s a foundation system designed to support your entire home’s weight against the shifting Sydney soil. Relying on a basic square metre rate often leads to budget blowouts because it fails to account for the depth of footings and the volume of materials required for structural integrity.
When researching types of house foundations, you’ll see that a residential slab requires significantly more reinforcement than a basic shed or pathway. A shed slab is often a simple 100mm pour with minimal steel. A structural house foundation features deep edge beams, internal ribs, and heavy grade mesh to meet Australian Standards. This structural complexity is what truly determines the house slab cost sydney builders must calculate. For 2026, material costs remain a major driver. Ready-mixed concrete supply in Sydney currently ranges between A$400 and A$450 per cubic metre for standard 25MPa strength. When you add the cost of steel reinforcement and skilled labour, the raw material price is only one part of the total project value.
M2 vs M3: How Concreters Actually Quote
Experienced professionals often look at cubic volume (m3) rather than just surface area (m2). Square metre rates work well for thin surfaces like paths or patios. Foundations are different. They require deep beams or trenches filled with concrete to reach stable ground. If your site has a slight slope or poor soil, those beams might need to be much deeper than standard. A professional all-inclusive quote should cover the excavation, formwork, steel, and the final pour. This approach ensures there are no surprises when the concrete truck arrives and you realize the site took 20% more material than a flat rate would have suggested.
Initial Budgeting for Sydney Homeowners
Budgeting for a project in 2026 requires looking at your specific Sydney region. Western Sydney projects often deal with highly reactive clay. This soil expands and contracts with moisture, requiring more robust designs like raft or waffle pod slabs to prevent cracking. In contrast, builds in the Eastern Suburbs might face challenges with site access or sloping blocks. These factors influence the final house slab cost sydney residents experience. You should also set realistic expectations for structural engineering fees. These experts provide the certified plans that guarantee your home stays level for decades. It’s an investment in certainty that moves beyond simple utility into long term property value.
The Sydney Factor: How Reactive Clay and Engineering Dictate Your Price
Sydney’s landscape is beautiful but structurally deceptive. Beneath the surface, reactive clay acts like a living sponge. It expands during wet cycles and contracts sharply during scorching summers. This constant movement places immense stress on any concrete structure. To protect your investment, builders must adhere to AS 2870, the Australian Standard for residential slabs and footings. This standard is a core component of the National Construction Code (NCC), ensuring every new home remains level despite the earth’s natural shifts. Ignoring these engineering requirements is a gamble that eventually leads to cracked walls, jammed doors, and compromised structural integrity.
Your engineering requirements directly dictate the volume of concrete and the density of steel reinforcement. As the soil’s reactivity increases, so does the complexity of the slab design. This is why a “one size fits all” quote is impossible for a professional build. The physical demand for more materials to resist soil heave is the primary reason the house slab cost sydney builders quote can vary so significantly between two seemingly identical blocks of land. Precision in the planning phase prevents the costly mistake of under-engineering a foundation on a high-risk site.
Soil Classifications Explained
A site’s classification is the blueprint for your budget. Most Greater Sydney sites fall into Class M (moderately reactive), but Western Sydney and the Blue Mountains frequently encounter Class H1 or H2 (highly reactive) soil profiles. A Class H slab requires significantly more steel mesh and deeper internal ribs than a Class S site. Your Geotechnical Report is the most important document in this process. It provides the specific data needed for an accurate house slab cost sydney estimate, ensuring your foundation is built for the exact conditions of your property.
Slab Types: Waffle Pod vs. Raft Slabs
Choosing between slab designs is a balance of site conditions and long-term value. Waffle pod slabs are efficient for flat, Class M sites. They use polystyrene pods to create a grid of concrete ribs, which reduces the total volume of concrete needed and speeds up the pour. However, for highly reactive soils or sloping blocks, a traditional monolithic raft slab is often the superior choice. This design is excavated into the ground, creating a solid mass that resists soil movement with exceptional strength. While it requires more labour and concrete, the structural certainty it provides for Sydney’s climate is unmatched. If you’re building on a challenging site, it’s worth discussing structural foundation options with an expert who understands local soil profiles.
While soil classification sets the engineering baseline, the physical dimensions and intended use of your structure define the final expenditure. Many homeowners are surprised to find that a smaller footprint doesn’t always lead to a lower unit price. In fact, the house slab cost sydney specialists provide often reflects an economy of scale. Larger residential pours allow for more efficient material utilization and labour distribution. Conversely, smaller projects like granny flats or detailed extensions often carry higher per-square-metre rates because the fixed costs of site setup, formwork, and council compliance are spread over a smaller area. For those managing more extensive works, it can be helpful to explore Project-based construction contracting fees options with a specialist like N&S Concreting.
Technical specifications also play a major role in your investment. A standard residential slab typically utilizes 25MPa concrete at a 100mm thickness, reinforced with SL72 mesh. However, for homes with heavy masonry walls or those built in areas with significant soil movement, upgrading to 32MPa concrete or 150mm thickness is common. Moving from SL72 to a heavier SL92 reinforcement mesh increases the steel’s tensile strength, providing a more rigid skeleton for the concrete. These choices represent a transition from basic utility to a high-end structural solution that guarantees the longevity of your home.
House Slabs and Extensions
Project size significantly influences the logistical approach. For a 200m2 footprint, the volume of concrete often requires multiple trucks arriving in a tight sequence to ensure a monolithic pour. When dealing with extensions, the complexity increases. We must meticulously dowel the new steel into the existing foundation to prevent differential settlement. A two-story home also demands a more robust slab design than a single-story dwelling to support the increased point loads of the upper floor, which often necessitates deeper internal ribs and specialized footings.
Granny Flat and Shed Slabs
Building a granny flat slab involves unique financial considerations. Because these pours are smaller, they often trigger “small load” fees from Sydney concrete plants if the order falls below four cubic metres. For a durable shed slab, precision is still paramount to ensure the surface is perfectly level for shelving and heavy equipment. You must also budget for the complexity of plumbing and electrical penetrations. These conduits must be positioned with millimetre accuracy before the concrete is poured, as correcting mistakes after the slab has cured is a costly and invasive process.
Hidden Costs and Preparation: What Every Sydney Homeowner Should Budget For
Excavation involves more than just moving dirt. In established Sydney suburbs, it’s about the precision of spoil removal and site leveling. You’ll often find that the house slab cost sydney homeowners expect doesn’t account for the logistics of getting waste out of a tight site. Spoil removal involves tipping fees and transport costs that can escalate quickly if the soil is difficult to access. Before the first shovel hits the ground, you must also budget for geotechnical and structural engineering reports. These are non-negotiable upfront investments. A geotech report classifies your soil, while a structural engineer provides the certified plans required for council approval. These documents provide the certainty needed to build a foundation that won’t fail.
Council requirements add another layer of complexity to your project budget. If your build involves a new driveway crossover or impacts the kerb and gutter, you’ll need specific permits and bonds from your local Sydney council. These administrative steps ensure your project integrates seamlessly with public infrastructure. Managing these permits through the NSW Planning Portal is a standard part of the modern building process that requires careful attention to detail.
Site Access and Logistics
Access is often the biggest variable in a Sydney build. In the narrow streets of the Inner West or the hilly terrain of the North Shore, a concrete truck rarely has direct access to the pour site. This necessitates a concrete pump. You’ll choose between a line pump, which snakes through narrow side passages, or a boom pump that can reach over existing structures. For 2026, Sydney pump hire rates typically start from A$150 to A$250 per hour, often with a minimum hire period. If your site is on a main road, you’ll also need to account for traffic management to ensure the safety of the public and the efficiency of the delivery.
Drainage and Termite Protection
A foundation’s longevity depends on what happens around its edges. Integrating slab-edge damp proofing and termite barriers is a strict requirement under the National Construction Code. Termite protection at all penetrations is essential in NSW to prevent silent structural damage. We also prioritize the installation of AG-lines and proper drainage systems to divert water away from the slab. Cutting corners on these preparation steps might save a few dollars today, but it leads to expensive remedial work or structural heave in the future. For a foundation that stands the test of time, partner with a specialist who values preparation as much as the final pour.
Investing in Structural Integrity: The Inspire Concrete Advantage
Building a home in Sydney requires more than just a contractor; it demands a project partner who understands the high stakes of structural engineering. With over 20 years of industry experience, Inspire Concrete has refined a process that prioritizes longevity and precision. We know that the true house slab cost sydney homeowners face isn’t just the initial invoice, but the long-term value of a foundation that remains stable for decades. Our expertise in Western Sydney and Blue Mountains soil profiles allows us to anticipate challenges that generic builders often overlook. We integrate professional architectural drafting into our workflow, ensuring every rib, beam, and reinforcement bar is positioned to counteract the specific pressures of your site’s soil classification.
Managing the end-to-end process is how we eliminate the guesswork. From coordinating the initial geotechnical report to the final finishing strokes, we handle every logistical hurdle. This comprehensive approach prevents the communication gaps that lead to structural failure. When you choose a licensed concreter in Sydney, you’re investing in a team that views a foundation as a masterwork of engineering. Before signing any contract, ensure your builder meets these essential criteria:
- Proven Local Expertise: Can they demonstrate successful projects in your specific suburb’s soil profile?
- Full Licensing: Do they hold the necessary structural and residential licenses for Sydney?
- End-to-End Management: Do they handle excavation, drainage, and council permits, or just the pour?
- Technical Transparency: Do they explain the cubic volume and reinforcement mesh choices in their quote?
The Master-Built Foundation
Precision is the hallmark of our craftsmanship. We don’t just set formwork; we calibrate it. Our team ensures that reinforcement placement is exact, providing the internal skeleton your home needs to resist soil heave. Curing is another critical phase where many cut corners. In the intense Sydney heat, we utilize specialized quality control measures to ensure the concrete reaches its full MPa strength without surface cracking. This meticulous attention to detail saves you time and stress, transforming a complex construction phase into a streamlined, professional experience.
Get Your Accurate 2026 House Slab Quote
Securing a fixed-price contract for your foundation starts with accurate data. To provide a precise house slab cost sydney estimate, our team reviews your architectural plans and geotechnical reports during a comprehensive site inspection. This allows us to account for site access, required pump types, and specific engineering demands before work begins. We believe in certainty, not estimates that shift mid-project. Our goal is to provide a foundation that serves as the silent, strong backbone of your creative vision. Secure your Sydney home foundation with Inspire Concrete today.
Build Your Vision on a Foundation of Certainty
Navigating the variables of a new build is complex, but your foundation shouldn’t be a source of guesswork. We’ve explored how reactive clay, site access, and engineering standards dictate the true house slab cost sydney homeowners must anticipate in 2026. A successful project moves beyond a simple concrete pour; it requires the meticulous coordination of geotech reports, architectural drafting, and structural precision. By prioritizing these essentials early, you protect your property from the risks of settlement and structural failure.
At Inspire Concrete, we bring over 20 years of Sydney industry experience to every site. As licensed and insured master concreters, we specialize in the architectural and structural foundations that modern homes demand. We don’t just provide a surface; we provide the engineered backbone for your lifestyle. Ready to start your project with a team that values craftsmanship as much as you do? Get a Professional House Slab Quote in Sydney today. Let’s transform your site into the stable, enduring home you’ve envisioned.
Frequently Asked Questions
Is a house slab more expensive in Sydney than other Australian cities?
Sydney house slabs generally command a premium compared to the national average. This is due to higher labour rates, complex site access in established suburbs, and the prevalence of highly reactive clay soils. While regional areas might have simpler soil profiles, Sydney’s unique geography requires more robust engineering and reinforcement to ensure long-term stability.
How much does a 150m2 house slab cost in Sydney in 2026?
The final 150m2 house slab cost sydney homeowners pay depends heavily on soil classification and engineering specifications. A Class M site with easy access will be more affordable than a Class H site requiring deep edge beams and internal ribs. You should account for the specific volume of concrete and the density of steel reinforcement mesh rather than relying on a flat square metre rate.
Do I really need a geotech report for a small house extension?
A geotech report is a non-negotiable requirement for any extension. Even a small footprint must integrate seamlessly with your existing foundation. Without knowing the soil reactivity, an engineer cannot design the specific doweling or footings needed to prevent differential settlement. This report provides the technical data required to ensure your new slab doesn’t pull away from the original structure.
What is the cheapest type of concrete slab for a Sydney property?
Waffle pod slabs are often the most cost-effective solution for flat, moderately reactive sites. They use polystyrene pods to reduce the total volume of concrete required and speed up the formwork process. However, for many Sydney properties with steep slopes or highly reactive clay, a traditional raft slab might be the only viable structural choice despite the higher material volume.
How long does it take to pour and cure a house slab in Sydney?
Preparation usually takes three to five days, while the actual pour is completed in a single day. Curing is a longer, more critical process. While the concrete is hard enough to walk on within 24 hours, it takes about seven days to reach sufficient strength for framing and 28 days to reach its full design strength. We monitor this closely to ensure structural integrity.
Will my house slab crack if my soil is classified as H1 or H2?
Proper engineering prevents structural failure on H1 or H2 soils. These classifications indicate highly reactive clay that moves significantly with moisture changes. By following AS 2870 standards and using deep internal ribs and heavy reinforcement, we design the slab to move as a single monolithic unit. While minor hairline shrinkage cracks can occur, structural cracking is avoided through precision engineering.
Does the cost of a house slab include the concrete pump?
Concrete pumping is typically a separate line item because hire rates vary by pump type and duration. A line pump for tight passages has a different cost structure than a large boom pump reaching over a two-story home. Most professional quotes will list this fee clearly to ensure transparency regarding the logistical challenges of your specific Sydney site.
Do I need council approval for a new house slab in Sydney?
Most residential slabs require approval through a Development Application (DA) or a Complying Development Certificate (CDC). This ensures the structure meets the National Construction Code and local planning requirements. Even for shed slabs or granny flats, you should check with your local council to avoid fines or potential orders to remove the unapproved structure.
