
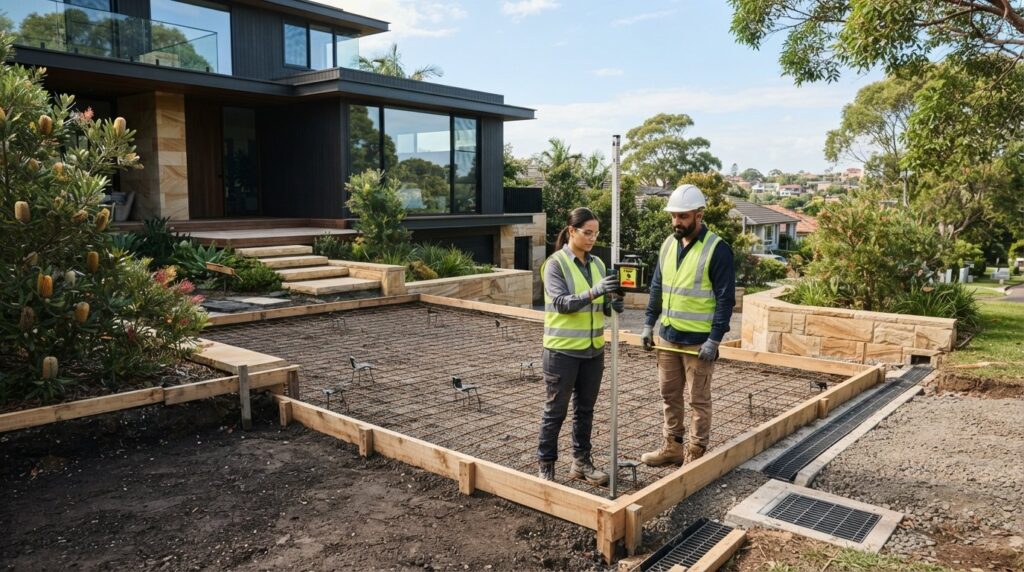
A flawless concrete finish isn’t actually created when the truck arrives. It’s won or lost in the dirt weeks before the first drop of slurry hits the ground. Mastering how to prepare for a concrete pour is the single most important factor in ensuring your new driveway or house slab remains crack-free and structurally sound for decades. Whether you’re planning a sleek exposed aggregate entry or a heavy-duty shed slab, the preparation phase often feels like a minefield of council permits, complex drainage, and site access logistics.
It’s natural to feel anxious about the potential for mess or the long-term durability of your investment, especially when dealing with Sydney’s notoriously reactive clay soils. We believe your property deserves more than just a utility surface; it requires a foundation built on refined craftsmanship and technical certainty. This professional 2026 guide provides a clear timeline and masterclass in site preparation, covering everything from architectural drafting to the precision of high-quality steel reinforcement. You’ll gain the confidence to oversee the pre-pour phase with the eye of a seasoned expert, ensuring a result that transforms your vision into a permanent, elegant reality.
Key Takeaways
- Understand why 90% of concrete failures stem from subgrade issues, positioning site preparation as the true foundation of structural durability.
- Master how to prepare for a concrete pour by navigating Sydney council requirements and identifying underground utilities to ensure a seamless project start.
- Ensure a stable, crack-resistant platform by removing all organic matter and implementing high-density road base compaction.
- Achieve flawless aesthetics and drainage through precise formwork alignment and the strategic placement of high-quality reinforcement mesh.
- Eliminate pour-day anxiety by managing site logistics, from clearing narrow Sydney access routes to verifying final levels before the first truck arrives.
Why Site Preparation is the Foundation of Concrete Durability
Success in concreting is rarely about the pour itself. It’s determined by the meticulous engineering that occurs before the truck even arrives. When you’re learning how to prepare for a concrete pour, you’re actually learning how to build a structural foundation. We view preparation as the “invisible” value of a project. It’s the phase that ensures your exposed aggregate driveway or alfresco area remains an asset rather than a liability. While the finished surface gets the compliments, the subgrade does the heavy lifting for 20 years or more.
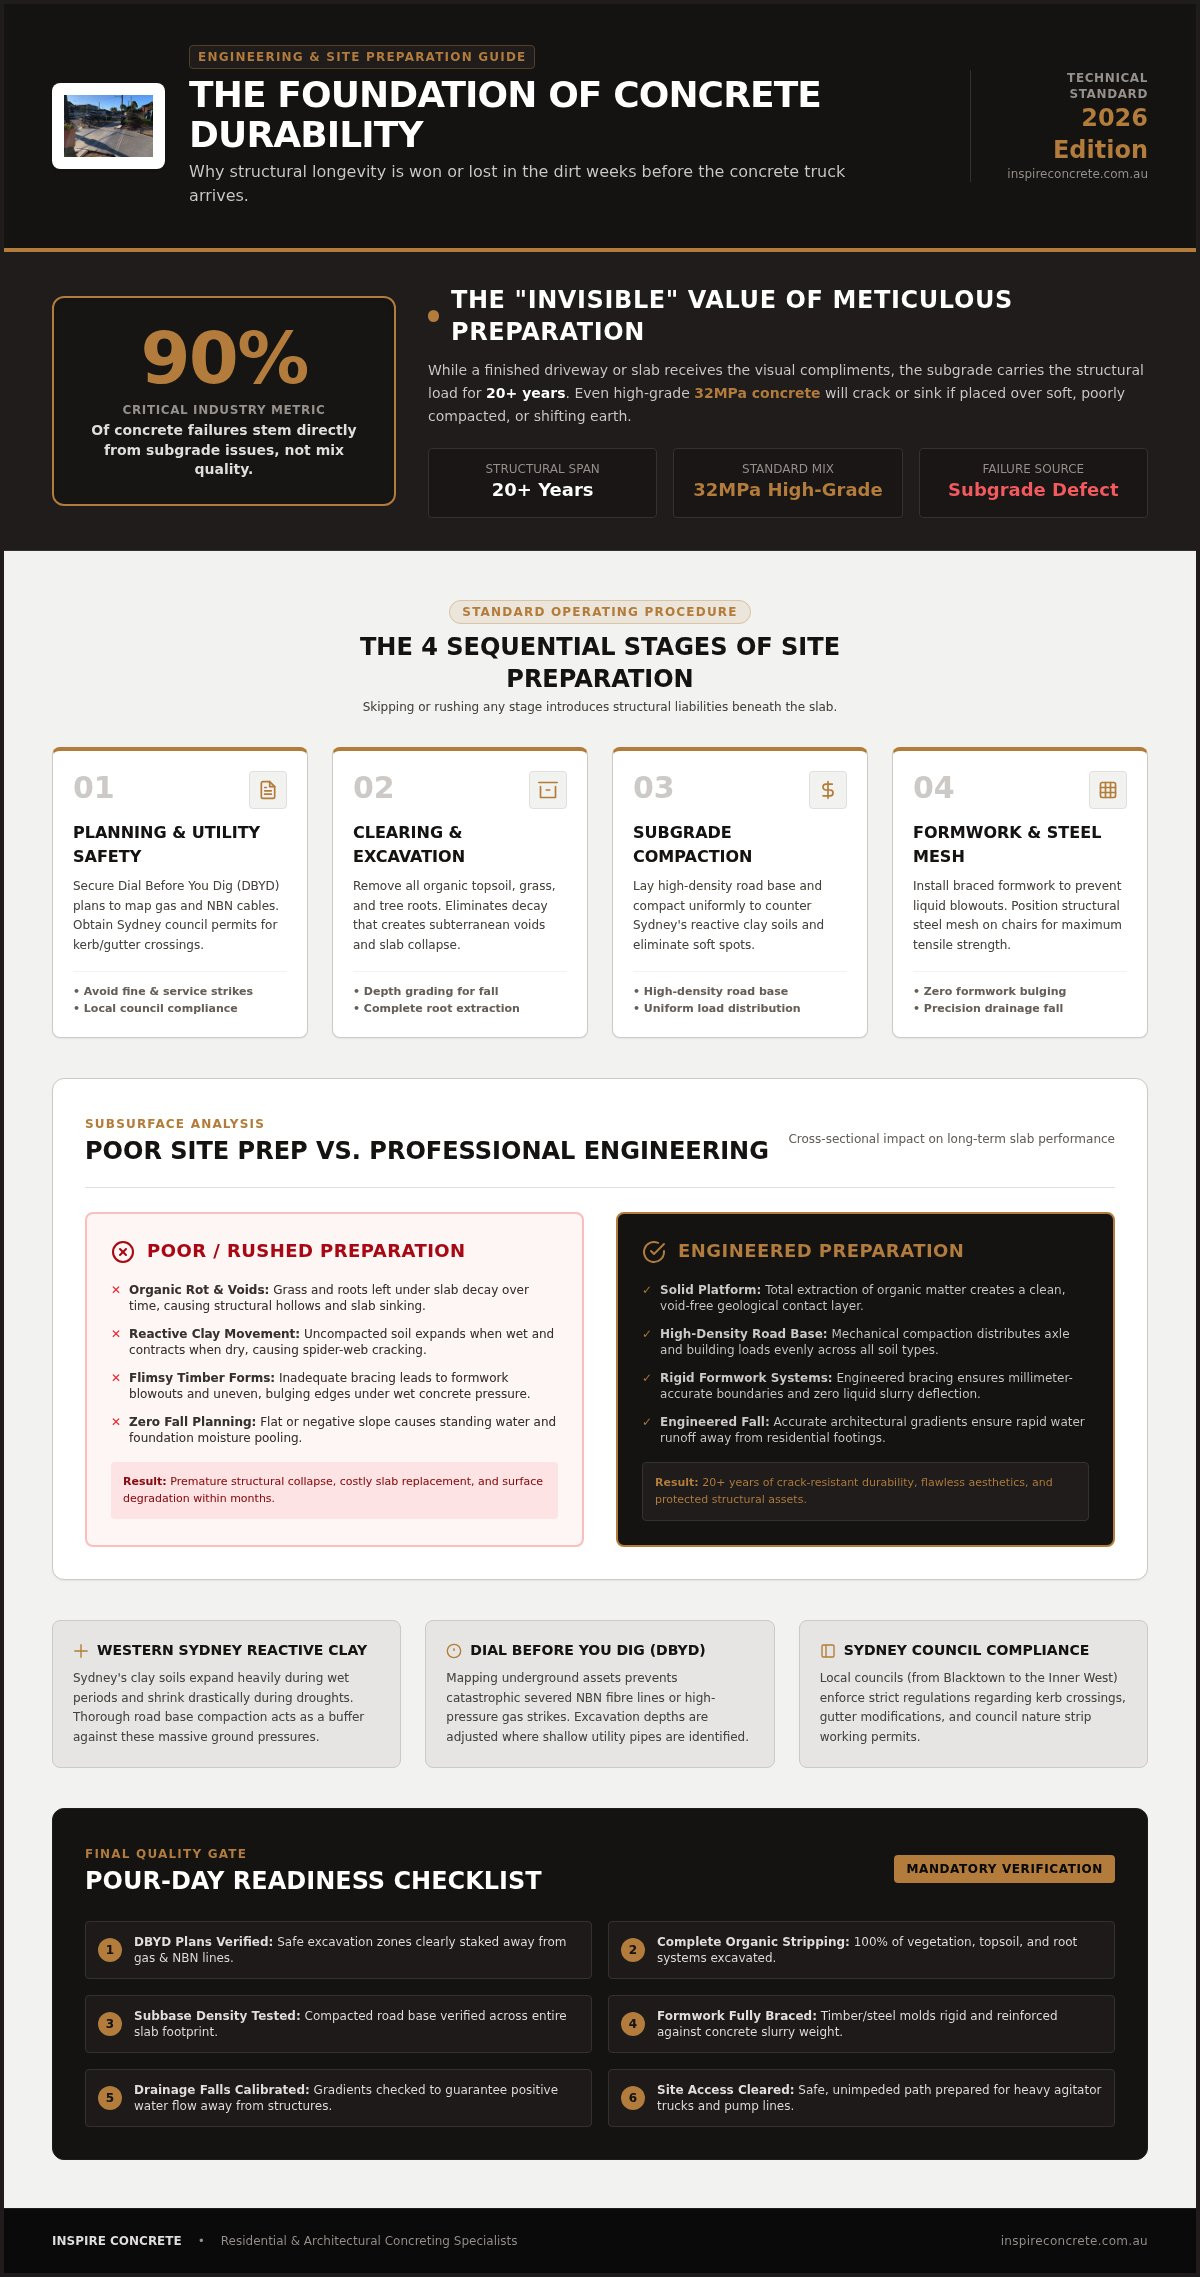
Industry data consistently shows that 90% of concrete failures, such as major structural cracking or sinking, are caused by subgrade issues rather than the concrete mix. Even the highest-grade 32MPa concrete will eventually fail if placed on soft, uncompacted soil. Proper preparation protects your investment by creating a stable, uniform platform that distributes weight evenly. The timeline for this phase moves through four critical stages: site clearing and excavation, subbase compaction, the installation of reinforcement, and a final technical inspection. Cutting corners at any point in this sequence is a recipe for long-term disaster.
Understanding the Risks of Poor Preparation
Shortcuts in the dirt lead to expensive headaches on the surface. Without rigorous site prep, you’ll likely face issues like water pooling, uneven slabs, or “spider-web” cracking. Sydney’s geography presents unique challenges, particularly the reactive clay soils found throughout the Western Suburbs. These soils expand when wet and contract when dry, exerting massive pressure on a slab. If the site isn’t cleared of organic matter like grass and tree roots, these materials will rot over time. This creates hollow voids under your concrete, leading to structural collapse. Before the pour begins, a poorly prepared site usually shows tell-tale signs: loose soil, standing water, or flimsy timber forms that lack proper bracing.
The Role of Professional Planning
A durable result starts with a blueprint. For complex concrete slabs or steep Sydney driveways, professional architectural drafting is essential to manage levels and drainage. You can’t leave water runoff to chance. We ensure every site has the correct “fall” to move water away from your home’s foundations. This planning also extends to the structural molds used to hold the wet mix. Precision in the design of concrete formwork systems ensures the liquid weight is supported without bulging or blowouts. By setting clear expectations for site access and drainage during the planning phase, we eliminate guesswork and ensure the structural integrity of every high-use area we create.
Phase 1: Planning, Permits, and Site Assessment
Before a single shovel hits the earth, the success of your project depends on logistical precision. Knowing how to prepare for a concrete pour in Sydney requires a deep understanding of what lies beneath the surface and the regulations governing your local streetscape. This phase is about risk mitigation. You’re ensuring that your new alfresco area or driveway doesn’t just look spectacular but also complies with every local standard. Proper planning prevents the structural failures that plague projects where the subgrade was treated as an afterthought.
Dial Before You Dig and Utility Safety
A critical first step is the Dial Before You Dig (DBYD) report. Striking a high-pressure gas line or an NBN cable can lead to thousands of dollars in fines and dangerous repair scenarios. We use these plans to map out safe excavation zones, ensuring our machinery avoids vital infrastructure. Utility depth often dictates our excavation strategy. If pipes are found at shallow depths, we must adjust the subbase thickness or coordinate with service providers to relocate the assets before work continues. This level of foresight is what separates a professional installation from a DIY gamble.
Council Compliance in the Sydney Metro Area
Navigating the specific requirements for concrete driveways across Sydney can be daunting. Each local government area, from Blacktown to the Inner West, has unique rules regarding kerb and gutter crossings. You’ll often need specific permits to work on the council-owned nature strip or to alter the existing kerb. This is why partnering with experienced concreters in Sydney is vital. We understand these nuances, ensuring your project meets the structural standards outlined in technical resources like the FHWA subbase and subgrade compaction guide, which details the necessity of uniform support for long-term slab performance.
We also conduct a rigorous assessment of the natural fall of your land. Poor drainage is a silent killer for concrete; it allows water to pool against your home’s foundation, potentially leading to rising damp or soil erosion. To prevent this, we calculate the precise gradient needed to direct runoff toward established stormwater systems. Finally, we determine the correct slab thickness. While a standard 100mm slab is suitable for domestic pathways, heavy-duty driveways for modern SUVs often require a 125mm to 150mm depth. Understanding how to prepare for a concrete pour properly means matching the engineering to the intended load, ensuring the surface doesn’t succumb to stress fractures. If you’re unsure about the specific permits or thickness required for your project, our team can help you navigate the planning process with expert precision.
Phase 2: Excavation and Subgrade Compaction
Once the planning is finalized, the physical transformation of your site begins. This stage is where the structural integrity of your project is truly established. Excavation is far more than just shifting dirt; it’s the meticulous removal of any material that could compromise the slab over time. We start by stripping away every trace of organic matter, including grass, topsoil, and tree roots. These materials are unstable and will eventually rot, leaving hollow voids under your concrete that lead to catastrophic sinking. A clean, firm base is the only acceptable starting point for a professional finish.
Following excavation, we introduce a high-quality road base or crushed rock sub-base. This layer provides the structural stability required for heavy loads, acting as a bridge between the raw earth and your new concrete. While some DIY guides suggest simple hand-tamping with a rake, this is wholly inadequate for a driveway or structural slab. We utilize heavy-duty mechanical plate compactors to eliminate air pockets and ensure a rock-solid foundation. During this phase, we maintain strict site standards, mirroring the safety focus found in the OSHA concrete construction safety regulations, ensuring the site remains secure and the load capacity is maximized.
Deep Dive into Subgrade Compaction
Subgrade compaction is the process of densifying soil to provide uniform support. Mechanical compaction is non-negotiable because it forces soil particles together, increasing the load-bearing capacity of the ground. Achieving the ideal moisture content is key; soil that’s too dry won’t bind, while soil that’s too wet will “pump” and move under pressure. To verify our work, we perform a ‘proof roll.’ This involves driving heavy machinery over the compacted area to check for any deflection or soft spots. If the ground moves, we dig deeper and replace the soft soil with additional base material until the surface is unyielding.
Dealing with Sydney’s Reactive Clay
Sydney’s Western Suburbs are notorious for reactive clay soils that expand and contract significantly with weather cycles. During a wet winter, the clay swells; in a scorching summer, it shrinks and cracks. This movement can easily snap a poorly supported slab. To manage this, we use specialized base materials that act as a ‘cushion,’ absorbing the soil’s movement without transferring that stress to the concrete. By creating this stable environment, we ensure your alfresco area or pool surround remains perfectly level, regardless of the season. This technical precision is a hallmark of how to prepare for a concrete pour that lasts a lifetime.
Phase 3: Formwork and Reinforcement Installation
With a rock-solid subgrade established, we transition to the precision phase of the project. This is where the structural skeleton of your slab takes shape. Setting the formwork is an exercise in both geometry and foresight. We aren’t just creating a boundary for the wet mix; we’re defining the final levels and drainage paths that will protect your property for years. For internal house or shed slabs, we also install a high-grade vapour barrier. This heavy-duty plastic membrane prevents ground moisture from migrating through the concrete, protecting your future floor coverings from dampness and mould.
Mastering Formwork and Levels
Straight lines and correct falls aren’t optional. We utilize advanced laser levels to ensure a minimum 1:100 fall, which is essential for directing water runoff away from your home’s foundation. Formwork must be secured with heavy-duty stakes to withstand the immense hydrostatic pressure of liquid concrete. Without this bracing, you risk “blowouts” that ruin the slab’s profile and waste expensive material. This meticulous setup is especially critical for exposed aggregate driveways, where the crisp edges of the formwork define the sophisticated aesthetic of the entry.
Reinforcement Standards: SL72 vs. SL82
Reinforcement steel provides the tensile strength that concrete naturally lacks. In the Sydney residential market, we typically use SL72 mesh for pathways and SL82 for heavy-duty driveways. The difference lies in the thickness of the steel bars and the spacing of the grid. To be effective, this mesh must be “lapped” and tied together to ensure structural continuity across the entire surface. We also plan for expansion joints at regular intervals. These pre-determined weak points control where the concrete will naturally shrink, preventing unsightly random cracks from appearing across your new investment.
A common mistake in learning how to prepare for a concrete pour is neglecting the “chairs.” These plastic or concrete spacers suspend the steel mesh in the vertical centre of the slab. If the steel rests on the dirt, it will eventually rust and fail to provide any structural benefit. We ensure every square metre of mesh is properly supported, creating a reinforced matrix that handles the weight of modern vehicles with ease. If you’re ready to build a foundation that lasts, contact our expert team today to discuss your project’s structural requirements.
The Final Checklist and Pour Day Logistics
The transition from a prepared site to a finished masterpiece happens in a matter of hours. While the heavy lifting of excavation and reinforcement is behind you, the final 24 hours are where technical precision meets logistical coordination. Knowing how to prepare for a concrete pour involves more than just checking the forms; it requires a birds-eye view of the entire site environment. We conduct a final walk-through to ensure the site is pristine. Any stray leaves, loose dirt, or debris left in the forms will create permanent blemishes in the finished slab. We also verify that every form is braced to withstand the weight of the wet mix, which exerts significant lateral pressure during discharge.
Sydney’s unique urban landscape presents specific challenges for heavy machinery. Narrow streets in the Inner West or steep access points in the Northern Suburbs require careful navigation. We coordinate truck movements to ensure the concrete arrives on time without blocking vital traffic or upsetting neighbours. Clear communication is essential. Informing your neighbours about the expected noise and truck movements a few days prior maintains community goodwill and ensures the street remains clear for the agitator trucks to reverse into position safely.
Pre-Pour Inspection Checklist
Before the “wet clock” starts ticking, we run through a rigorous technical audit. This ensures every element previously discussed is perfectly positioned for the pour. Our inspection includes:
- Slab Depth Verification: We check that the excavation depth is consistent across the entire area to prevent “thin spots” that lead to structural failure.
- Reinforcement Integrity: We ensure the steel mesh is clean. While a light film of surface rust is acceptable, excessive flaking or oil on the bars will prevent the concrete from bonding correctly.
- Conduit Security: All electrical and plumbing conduits must be capped and tied securely to the reinforcement so they don’t shift or float during the vibration process.
Managing Pour Day Stress
Weather is the final arbiter of a successful finish. We monitor humidity and wind speeds closely, as high evaporation rates can cause plastic shrinkage cracking before the concrete has even begun to set. Once the truck arrives, the 90-minute discharge window begins. This is why we ensure ample manpower is on-site; a seamless finish requires a coordinated team to spread, screed, and float the material with speed and artistry. In the first 24 hours of curing, the slab is at its most vulnerable. We’ll guide you on the necessary hydration steps to ensure the chemical bonding process reaches its peak compressive strength, transforming your site from a construction zone into a durable, elegant extension of your home.
Building a Legacy on a Solid Foundation
A successful concrete surface is the culmination of meticulous engineering and artistic vision. By mastering how to prepare for a concrete pour, you’ve ensured that your investment is protected from shifting Sydney clays and the stress of daily use. Remember that durability begins with rigorous subgrade compaction and the precise placement of reinforcement steel; these are the invisible elements that prevent unsightly cracks and structural failure. Every step in this guide serves to transform a basic utility area into a permanent architectural feature that adds significant value to your home.
Don’t leave your property’s transformation to chance. With over 20 years of Sydney concreting expertise, our fully licensed and insured craftsmen specialize in the technical precision required for architectural and decorative concrete. We treat every project as a partnership, ensuring your creative vision is grounded in structural certainty. Request a Professional Site Assessment from Inspire Concrete Today and let’s build something that stands the test of time. Your new driveway or entertaining area is just a solid foundation away.
Expert Answers to Common Concreting Questions
How thick should a residential concrete driveway be?
A standard residential driveway typically requires a thickness of 100mm for light passenger vehicles. However, for modern households with heavy SUVs or those planning for delivery truck access, we recommend increasing the depth to 125mm or 150mm. This extra depth provides the structural mass needed to distribute weight without compromising the slab. Correct thickness is a non-negotiable component of the engineering phase that ensures your driveway remains an enduring asset for decades.
Do I really need steel mesh for a simple garden path?
While a garden path carries less weight than a driveway, steel reinforcement is essential to prevent separation and unsightly cracks. We use SL72 mesh for most residential pathways to handle the internal tension created during the curing process. Without this steel skeleton, the concrete is prone to shifting, especially in areas with tree roots or minor soil movement. It’s a small investment that guarantees the long-term aesthetic transformation of your landscape.
What is the best way to prevent concrete from cracking?
Preventing cracks requires a three-pronged approach: rigorous subgrade compaction, high-quality steel reinforcement, and strategically placed expansion joints. By densifying the soil, you eliminate the voids that lead to sinking. Reinforcement handles the tensile stress, while expansion joints act as pre-determined “weak points” to control natural shrinkage. This technical precision is the core of how to prepare for a concrete pour that maintains its structural integrity and refined finish for years.
How long does the preparation phase usually take?
For a standard residential driveway or alfresco area, the preparation phase usually spans two to five business days. This timeline accounts for excavation, the installation of a crushed rock sub-base, and the meticulous setting of formwork and steel. Complex sites involving architectural drafting or significant drainage requirements may take longer. We prioritize this stage to ensure the final result mirrors the precision and craftsmanship our clients expect from a high-end solution.
Can I pour concrete directly over old grass or dirt?
You must never pour concrete directly over grass or loose topsoil. Organic matter eventually rots, creating hollow pockets that cause the slab above to collapse or crack. Professional preparation requires stripping the site back to a firm clay or rock base and replacing soft soil with compacted road base. This process creates the uniform support necessary for a durable surface, ensuring your project doesn’t succumb to the differential settlement issues common in poorly prepared sites.
What happens if it rains right before or during the concrete pour?
Heavy rain can wash out the cement paste from the surface, ruining the finish and structural strength. If rain is forecast, we often postpone the pour to protect the integrity of the mix. If light rain occurs after finishing, we use protective covers to manage hydration. Monitoring the “pour window” is a vital part of how to prepare for a concrete pour, ensuring environmental factors don’t compromise the refined craftsmanship of the final result.
Do I need a permit from Sydney council for my new driveway?
Yes, most Sydney councils require a permit for any work that involves the kerb, gutter, or nature strip. This ensures the crossing meets local structural standards and doesn’t interfere with public utilities. Every local government area, from Blacktown to the Inner West, has specific regulations regarding widths and gradients. We handle the end-to-end council management process, providing the certainty that your project is fully compliant with all local Sydney Metro requirements.
Why is subgrade compaction so important for Sydney soils?
Sydney is notorious for reactive clay soils that expand and contract significantly with moisture changes. Without mechanical compaction, these soils will shift unevenly, leading to slab failure. We use heavy-duty plate compactors to densify the subgrade, creating a stable platform that resists this seasonal movement. This technical grounding is essential for maintaining the level of structural house slabs and heavy-duty driveways, ensuring they remain aesthetically pleasing and functionally sound despite the challenging local geography.
