
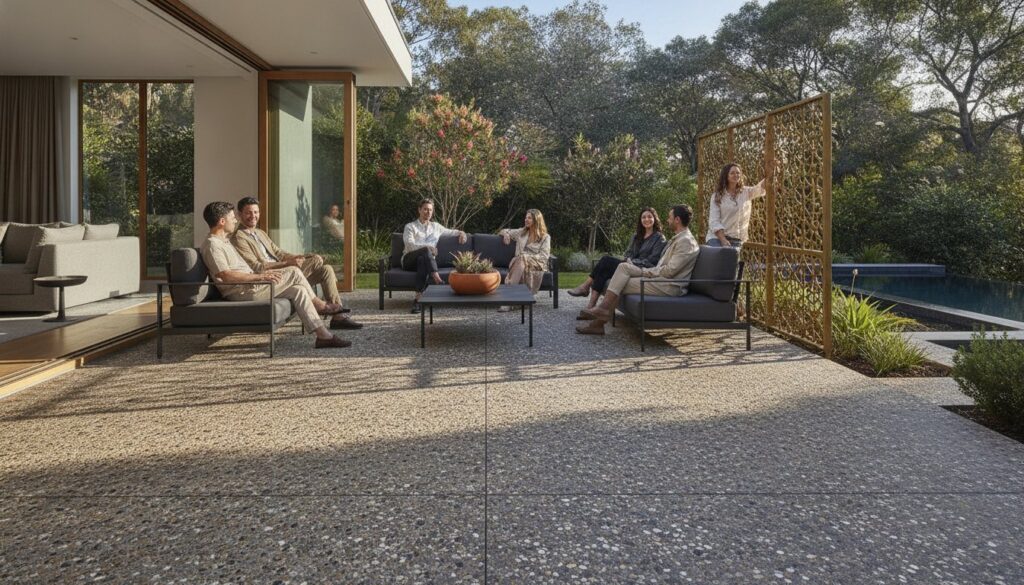
Building a premium outdoor space in the Hills District is as much about mastering the reactive clay beneath your feet as it is about the finish on top. You likely want an entertaining area that flows naturally from your living room, but the reality of sloping blocks and shifting soil can make the planning phase feel overwhelming. It’s common to feel a sense of hesitation when considering the outdoor concrete patio cost hills district, especially when you’re trying to account for complex excavation and the engineering required to prevent future cracking.
We understand that a patio is a significant investment in your lifestyle and property value. This 2026 guide offers a clear breakdown of what’s driving project costs this year, from designer finishes to the essential structural reinforcements needed for our local landscape. You’ll learn about the latest trends in exposed aggregate and seamless indoor-outdoor layouts, along with the technical specifications that ensure your slab remains level for decades. We also cover current council exempt development rules to help you move from the initial spark of an idea to a durable, elegant result without the guesswork.
Key Takeaways
- Learn why site topography and limited access in suburbs like Kellyville mean the outdoor concrete patio cost hills district is driven by engineering rather than just surface area.
- Discover the 2026 aesthetic trends for designer alfresco areas, including the enduring popularity of exposed aggregate for its blend of durability and elegance.
- Understand the structural necessity of thicker slabs and reinforced steel to manage the reactive H-class clay soils common throughout the Hills District.
- Identify the specific exempt development criteria for The Hills Shire Council to streamline your project and ensure compliant drainage away from your dwelling.
- Explore how architectural drafting and a project partner approach can help you visualise a seamless indoor-outdoor transition before the first yard of concrete is poured.
Understanding Outdoor Concrete Patio Cost Factors in the Hills District
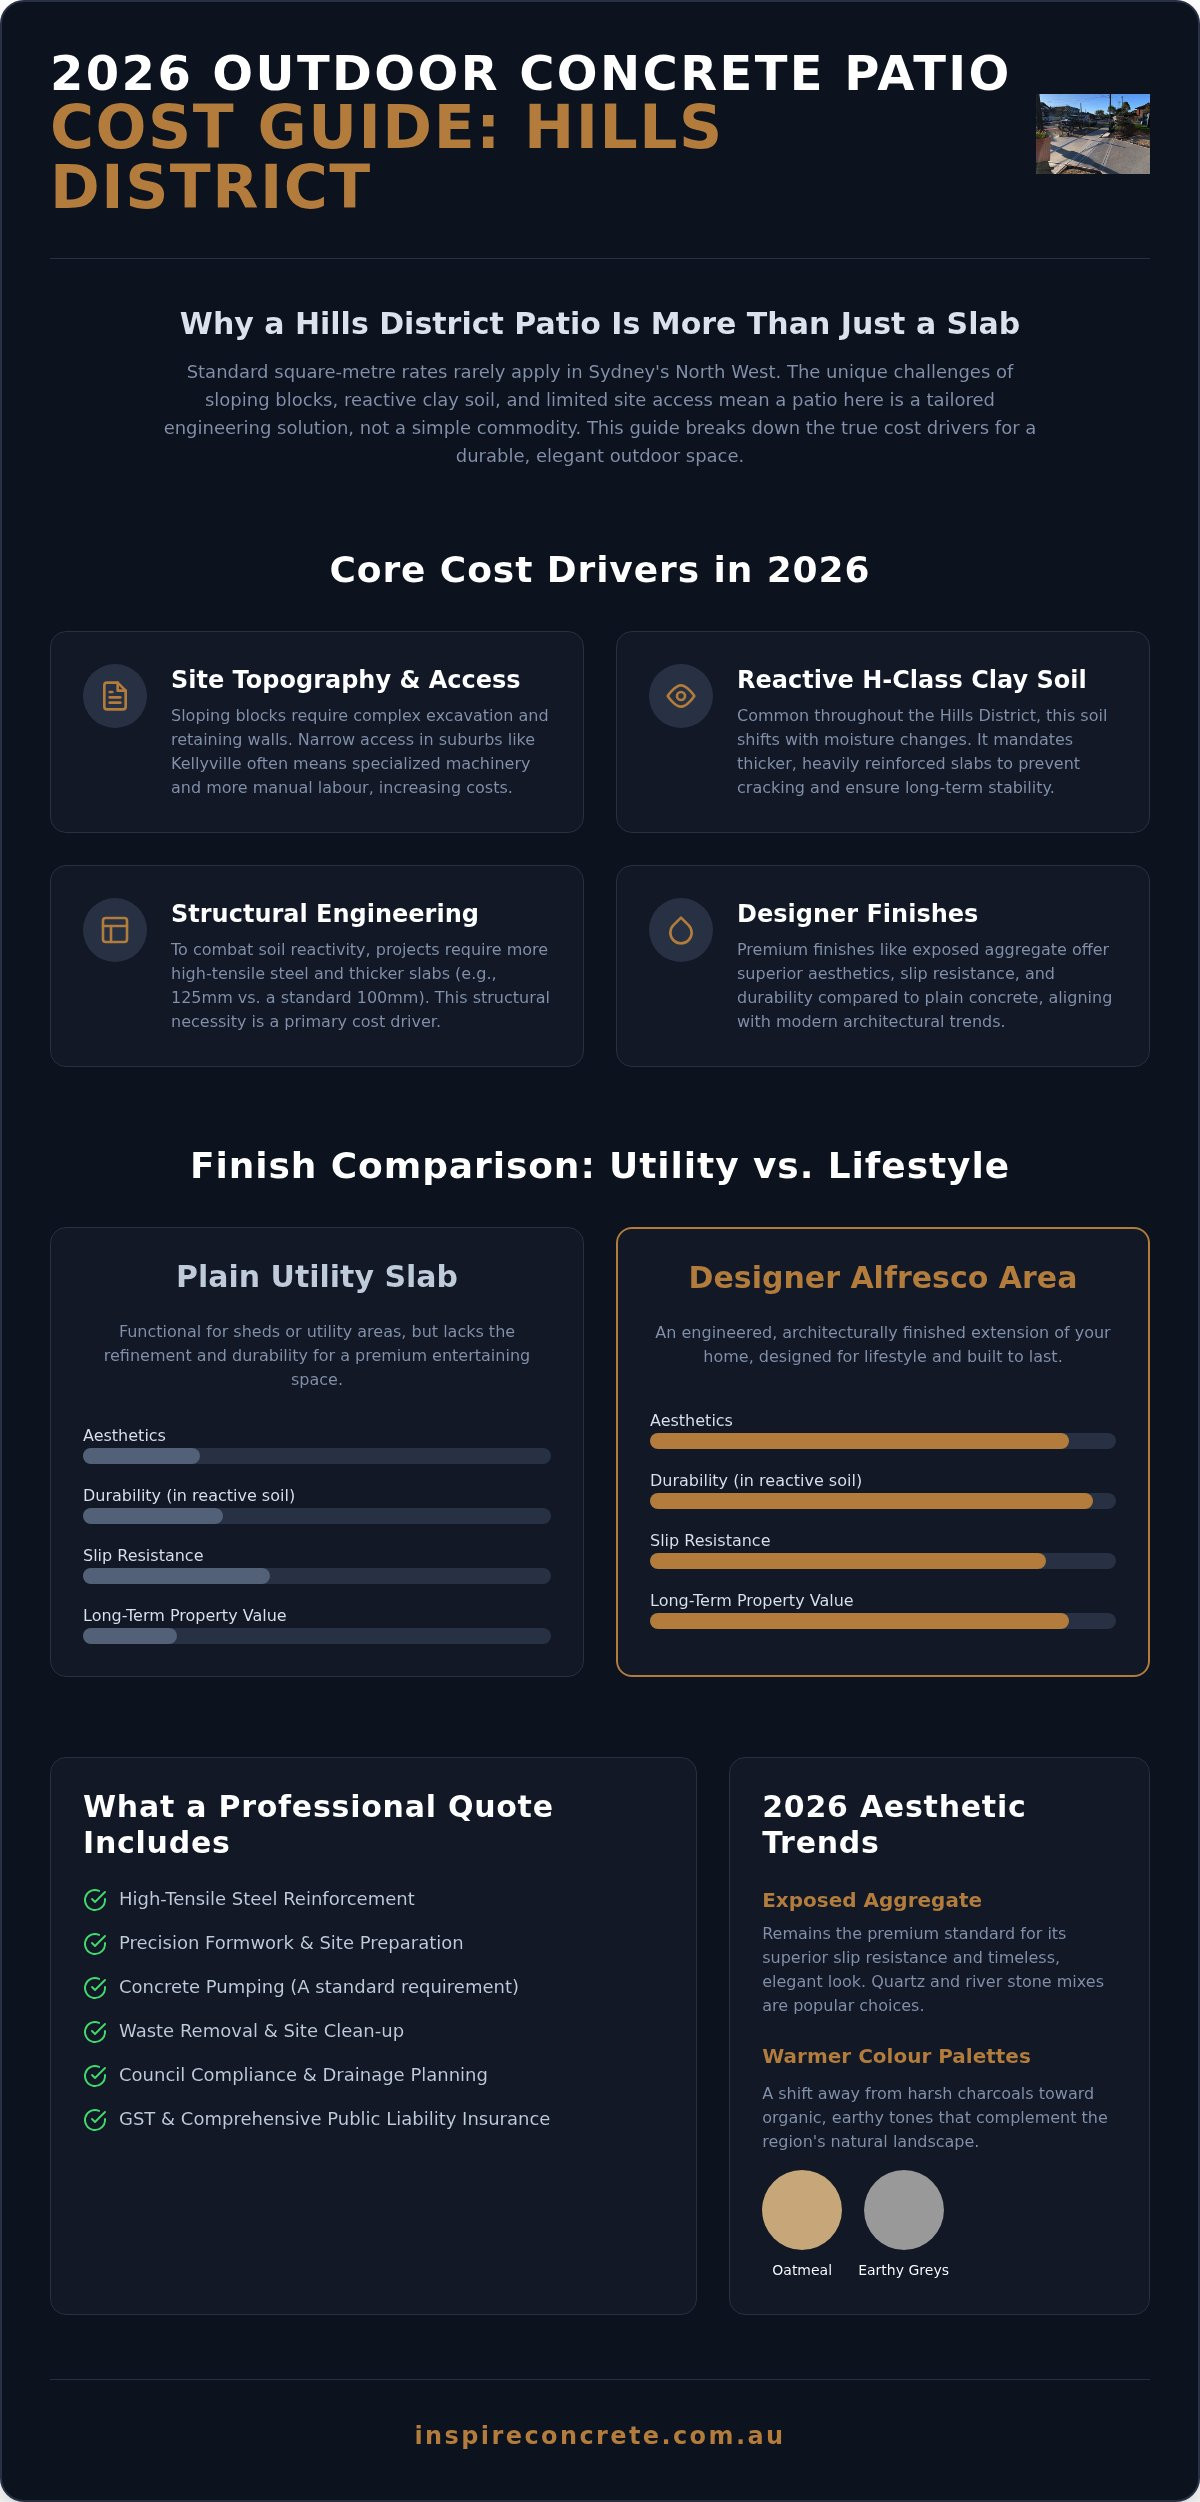
Online calculators often promise a standard square-metre rate that rarely applies to the reality of Sydney’s North West. When calculating the outdoor concrete patio cost hills district homeowners often find that site-specific variables carry more weight than the raw volume of concrete poured. A “Hills District Patio” isn’t a commodity; it’s a structural solution tailored to undulating terrain and specific suburban layouts. In newer developments across Kellyville and Box Hill, narrow side-access often restricts the use of heavy machinery. This necessitates the use of specialized mini-loaders or increased manual labour. Both factors significantly influence the final investment. You’re not just buying a slab. You’re investing in a foundation that must withstand unique local pressures, which is why the outdoor concrete patio cost hills district is always site-dependent.
The 2026 pricing landscape reflects a shift toward lifestyle-oriented spaces. A standard utility slab for a garden shed requires basic preparation. In contrast, a designer alfresco area designed for entertaining demands architectural precision and high-end finishes. We see this distinction clearly in the regional market. Homeowners are moving away from basic grey paths toward integrated outdoor rooms that extend their internal floor plan. This transformation requires a different budgetary approach that prioritises both engineering and aesthetics.
The Core Components of a Concrete Quote
Professional quotes in 2026 reflect more than just sand and cement. They account for high-tensile steel reinforcement, precision formwork, and the logistical necessity of concrete pumping. Most Hills District backyards are inaccessible to heavy agitator trucks. This makes a concrete pump a standard requirement rather than an optional extra. Professional project partners also include the cost of site preparation and waste removal. These are critical steps that prevent drainage issues later. A professional contract also integrates GST and comprehensive public liability insurance. This provides the certainty you need when transforming your most valuable asset.
Plain vs. Decorative: The Price Gap
While a plain utility slab serves a purpose for a shed, a lifestyle alfresco area demands a higher level of craftsmanship. Choosing from various decorative concrete options allows you to bridge the gap between simple utility and high-end design. Plain concrete is functional. However, it lacks the heat-reflective properties and slip-resistance of premium architectural finishes. Cheap, under-engineered slabs often succumb to the region’s reactive soils. This leads to costly remedial work that far outweighs the initial savings of a budget contractor. Value-based pricing for 2026 outdoor projects defines the intersection of structural permanence and architectural elegance, ensuring your investment appreciates alongside your home.
2026 Price Guide: Designer Finishes and Aesthetic Trends
The visual appeal of your alfresco area is where engineering meets artistry. In 2026, the outdoor concrete patio cost hills district reflects a growing demand for high-end finishes that bridge the gap between internal living and the rugged beauty of the backyard. Homeowners are moving away from the industrial look of deep charcoals. Instead, we see a shift toward warmer, more organic tones. Palettes like ‘Oatmeal’ and ‘Earthy Greys’ are dominating new builds in Castle Hill and Bella Vista, providing a sophisticated backdrop that complements the natural sandstone hues of the region. This evolution in taste means your choice of finish is no longer just about utility; it’s about defining the architectural character of your home.
Exposed Aggregate: The Premium Standard
Exposed aggregate remains the undisputed leader for Hills District entertaining areas. This finish involves stripping away the top layer of concrete to reveal the beauty of the stones beneath. Your choice of pebble significantly influences the final result. Premium quartz mixes offer a luminous quality, while local river stones provide a more grounded, rustic feel. Beyond aesthetics, this texture offers superior slip resistance. It’s an ideal choice for households managing the transition from a pool surround to a covered alfresco. If you’re looking to match your new entertaining area with a consistent look for your property, exploring Exposed Aggregate Driveways Sydney is a strategic way to ensure a unified architectural vision.
Honed and Polished Finishes for 2026
For those seeking a “seamless flow” from an indoor kitchen to an outdoor lounge, honed concrete is the 2026 solution of choice. This process involves grinding the surface to a specific grit, resulting in a smooth finish that feels luxurious underfoot. It requires more labour than a standard pour, as specialized machinery is used to achieve the desired level of aggregate exposure. While high-gloss finishes were once popular, the current trend leans toward matte or satin seals. These are easier to maintain in an outdoor environment and don’t show the dust typical of a Sydney summer. This finish creates a sophisticated, gallery-like atmosphere for your backyard.
Stencil and stamped concrete continue to offer a versatile alternative for those wanting the look of natural stone or oversized tiles without the maintenance of grout lines. These techniques allow for incredible customization. You can replicate the look of European cobblestones or slate with the structural integrity of a single reinforced slab. This is often a more budget-conscious way to achieve a designer look without compromising on durability. To ensure your vision translates perfectly into reality, partnering with an expert craftsman who understands both the chemistry of the mix and the art of the finish is essential for a result that lasts.
The ‘Hills Tax’: Engineering for Slopes and Reactive Clay
In our region, the “Hills Tax” isn’t a government levy; it’s the necessary investment in engineering required to combat the local topography. The rolling hills of Castle Hill and Baulkham Hills offer stunning vistas, but they present significant challenges for traditional construction. When calculating the outdoor concrete patio cost hills district, the most critical variables are often hidden beneath the surface. Most of the district sits on highly reactive clay, often classified as H1 or H2 soil. This material acts like a sponge, expanding aggressively when wet and shrinking as it dries. Without expert intervention, this movement exerts immense pressure on a concrete slab, leading to the unsightly cracks that plague budget installations.
Creating a level entertaining area on a steep block requires a process known as “Cut and Fill.” This involves excavating the high side of the slope and building up the low side to create a perfectly flat plane. While this sounds straightforward, it requires precision grading and, frequently, the integration of retaining walls. By using tiered concrete levels, we can transform a “useless” slope into a series of functional outdoor rooms. This architectural approach doesn’t just manage soil pressure; it adds a sophisticated, multi-dimensional aesthetic to your backyard that a single flat slab cannot match.
Structural Integrity and Slab Classification
Durability starts with adherence to AS 2870, the Australian Standard for residential slabs and footings. For the reactive soils common in Sydney’s North West, a standard 100mm slab often isn’t enough. We prioritise structural longevity by using thicker slabs and upgraded steel reinforcement, moving from basic mesh to SL72 or F62 specifications. This extra steel provides the tensile strength required to bridge the movement of the clay. To understand how these technical choices form the backbone of a high-end project, read The Essential Guide to Concrete Slabs in Sydney.
Managing Sloping Topography
Effective site management on a slope requires a deep understanding of hydrostatics. Strategic drainage is essential to prevent water from pooling against your house foundation or under the new patio. This involves installing strip drains and ag-pipes that divert runoff into the property’s stormwater system. Beyond the pipework, homeowners must also account for the cost of soil removal. Tip fees in Greater Sydney remain a significant factor in any excavation budget. Meticulous professional site preparation and engineered drainage can prevent $10,000 or more in future structural repairs caused by soil subsidence or water damage. By addressing these factors during the initial pour, you ensure the outdoor concrete patio cost hills district delivers long-term value rather than recurring maintenance headaches.
Planning Your Project: Council, Drainage, and Layout
Precision in the pour begins months before the concrete truck arrives on site. For a homeowner, the planning phase is where the technical requirements of the site meet your lifestyle aspirations. In our region, managing the outdoor concrete patio cost hills district effectively requires a proactive approach to local regulations and site preparation. A successful project doesn’t just happen; it’s engineered through a series of deliberate steps that protect your investment from the ground up. By focusing on the logistical details early, you avoid the common pitfalls that lead to budget blowouts or structural failures.
The roadmap to a designer alfresco involves five critical planning milestones. First, we verify if your project meets the ‘Exempt Development’ criteria under the State Environmental Planning Policy 2008. Second, we design the slab with a precise fall to ensure water always moves away from your home’s foundation. Third, we install conduits for gas, water, and electricity before the pour, which is essential for future outdoor kitchens. Fourth, we strategically place expansion joints to control natural movement while keeping them hidden within the design. Finally, we select a finish that meets the AS 4586 slip-resistance standards, ensuring the area is safe for all weather conditions.
Council Requirements and Approvals
The Hills Shire Council maintains strict guidelines to manage suburban density and stormwater runoff. Currently, a patio is often considered exempt development if the area is 25m² or less and the floor height remains under one metre above ground level. If your vision exceeds these limits, a Development Application (DA) becomes necessary. For projects valued between $5,001 and $50,000, you can expect a base DA fee of $226.00 plus additional charges for every $1,000 of value. Professional architectural drafting ensures your plans comply with these local codes from the outset, saving you from the stress of retrospective approvals.
Integration with Outdoor Living
A modern alfresco area is more than a simple slab; it’s a structural platform for high-end amenities. If you plan to install a heavy stone pizza oven or a built-in fire pit, the concrete must be reinforced with thickened footings to handle the concentrated load. We also integrate LED lighting channels directly into the formwork, allowing for seamless strip lighting that enhances the evening atmosphere. Coordinating these details with your landscaper ensures a unified “Master Plan” look where the concrete transitions perfectly into garden beds or pool surrounds. To see how we can bring these technical details together for your home, explore our architectural drafting services to visualise your project before the first yard of concrete is poured.
The Inspire Concrete Difference: Beyond the Standard Slab
Experience in the Hills District isn’t just a number; it’s a structural insurance policy for your home. With over 20 years of navigating Sydney’s specific soil and slope challenges, we’ve developed a deep understanding of what it takes to build a patio that stands the test of time. While a standard contractor might view a slab as a basic utility, we treat every project as an architectural transformation. This long-term perspective is essential when evaluating the outdoor concrete patio cost hills district. By investing in correct engineering from the start, you’re avoiding the future expenses of remedial work caused by the region’s notorious reactive clay.
Our commitment to durability is reflected in the materials we select. While many residential projects utilise a standard 20 MPa concrete mix, we prioritise high-strength mixes ranging from 25 to 32 MPa for our alfresco and entertaining areas. This increased compressive strength, combined with precision-placed reinforcement, provides a much denser and more resilient surface. It’s a technical choice that ensures your designer finish, whether it’s exposed aggregate or honed concrete, maintains its integrity against heavy furniture, high foot traffic, and the Australian climate.
Architectural Drafting and Project Management
We bridge the gap between a simple pour and a fully realised outdoor room through our specialised architectural drafting services. This is where we act as your project partner rather than a mere contractor. By visualising the alfresco area before the first yard of concrete is poured, we can precisely plan every expansion joint, drainage point, and conduit for your outdoor kitchen. This phase is a critical cost-saving measure; it allows us to identify potential site access or levels issues early, preventing expensive on-site adjustments. To understand how this professional approach compares to standard industry practices, see A Master Guide to Hiring Professional Concreters in Sydney.
Next Steps for Your Transformation
The journey toward a refined outdoor lifestyle begins with a comprehensive on-site consultation. During this visit, we assess the unique topography of your block and provide a transparent, itemised quote that accounts for everything from excavation to the final seal. We pride ourselves on a steady, logical rhythm of work that ensures minimal disruption to your daily life. Our team manages site protection with meticulous care, ensuring your existing gardens and structures are respected throughout the build. If you’re ready to move beyond a basic slab and realise a creative vision for your home, request a tailored alfresco concrete quote from Inspire Concrete today. We’ll help you navigate the outdoor concrete patio cost hills district with certainty, delivering a result that adds lasting value and elegance to your property.
Realise Your Vision for a Designer Alfresco
A successful patio project in Sydney’s North West is defined by the balance between high-end aesthetics and technical precision. The outdoor concrete patio cost hills district represents an investment in both your home’s structural integrity and your daily lifestyle. By prioritising engineered foundations that account for H-class reactive clay and sloping topography, you ensure your designer space remains a permanent asset. From the warmth of modern organic tones to the durability of high-strength mixes, every choice you make today shapes your entertaining area for decades to come.
Partnering with a specialist who understands the nuances of local council regulations and architectural drafting removes the uncertainty from the build. With over 20 years of local Sydney expertise, we’re here to guide you through the transition from a basic utility slab to a sophisticated outdoor room. Transform your Hills District backyard with a designer alfresco area: book a consultation with Inspire Concrete. We look forward to helping you create a durable, elegant space that perfectly reflects your home’s unique character and style.
Frequently Asked Questions
Do I need council approval for a new concrete patio in the Hills District?
You don’t always need a Development Application for a patio in the Hills District if your project meets the State’s exempt development criteria. Generally, a slab is exempt if it’s 25m² or less, sits behind the building line, and remains under one metre above ground level. If your design exceeds these limits, you’ll need to lodge a DA with The Hills Shire Council. For projects valued between $5,001 and $50,000, the base fee is currently $226.00 plus additional charges based on the total project value.
How much does a concrete alfresco slab cost per square metre in Sydney for 2026?
The investment for a concrete alfresco in Sydney is determined by the specific finish you select and the structural requirements of your block. A designer space on a sloping site in Castle Hill requires more intensive engineering than a flat utility slab. When evaluating the outdoor concrete patio cost hills district, you should account for high-strength concrete mixes, steel reinforcement, and the specialised equipment needed for architectural finishes like honing or aggregate exposure.
What is the best concrete finish for a patio that won’t be slippery when wet?
Exposed aggregate is widely considered the premium choice for slip resistance in outdoor entertaining areas. By revealing the natural texture of the pebbles, this finish provides a high level of grip that meets AS 4586 standards for wet environments. It’s an ideal solution for alfresco areas that transition into pool surrounds or garden paths. Other options like stencilled or stamped concrete can also be treated with slip-resistant additives during the final sealing process to ensure safety.
How do I stop my concrete patio from cracking in reactive clay soil?
Preventing cracks in reactive H-class clay requires a combination of structural engineering and moisture management. We adhere to AS 2870 slab specifications, using thicker concrete and high-tensile steel reinforcement like SL72 mesh to bridge ground movement. Strategic placement of expansion joints is also essential; these act as planned break points that allow the slab to expand and contract without visible cracking. Ensuring your drainage system diverts water away from the slab’s edge further protects the foundation from soil heave.
How long does it take to install a 40sqm alfresco concrete area?
A standard 40sqm alfresco installation typically takes between three and five working days to complete. The first stage involve site preparation, excavation, and formwork. The second stage is the pour itself, followed by the specific finishing techniques you’ve chosen, such as aggregate exposure or honing. Finally, we allow the concrete to cure before returning to clean and apply a high-quality seal. Weather conditions can occasionally influence this timeline, as we require dry windows for both the pour and the sealing phases.
Can I pour new concrete over my old, cracked patio slab?
Pouring a new slab directly over an existing cracked patio is rarely recommended, especially in the Hills District. If the original slab is cracking, it’s usually a sign of soil movement or poor initial engineering. A new layer of concrete will simply mirror those existing cracks as the ground continues to shift. The most durable approach is to excavate the old material, address the underlying soil issues, and pour a fresh, reinforced slab that’s engineered for the site’s current conditions.
Is exposed aggregate more expensive than plain concrete for a patio?
Exposed aggregate requires a higher investment than plain concrete due to the premium materials and multi-stage labour involved. This finish uses a specific blend of pebbles that are revealed through a timed washing process, which demands a higher level of craftsmanship. While the initial outlay is greater, the result is a sophisticated, slip-resistant surface that offers significantly better aesthetic value and durability for high-end residential properties. It’s a strategic choice for homeowners looking to elevate their property’s architectural character.
What maintenance is required to keep a decorative concrete patio looking new?
Maintaining the lustre of a decorative patio is straightforward with a professional cleaning and sealing schedule. We recommend a high-pressure clean and a fresh coat of sealer every two to three years to protect the surface from UV damage and staining. For daily care, simply sweeping away debris and hosing off spills prevents organic matter from sitting on the concrete. This simple maintenance routine ensures your alfresco area remains a vibrant, high-performing extension of your home for decades.
