
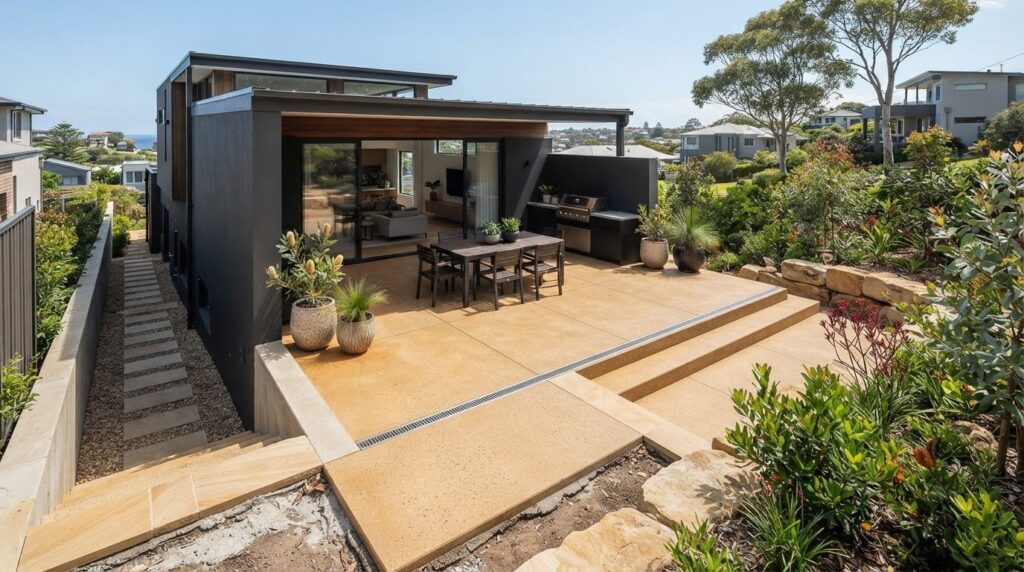
When you’re estimating your concrete alfresco cost in Sydney, the finish is only one part of the quote. Access, ground conditions, levels and the shape of the design can all affect the work required before concrete is poured. That’s why a general price guide may not reflect what your property needs.
A useful quote sets out the whole project, from site preparation and drainage considerations to concrete placement and finishing. Understanding what’s included helps you compare scopes, plan your outdoor area and make decisions that suit your home and the way you entertain.
This guide explains which design and site factors can influence an alfresco quote, what to review in the scope and how finishes differ in appearance and everyday use. Family-owned Inspire Concrete designs and constructs alfresco areas across Sydney, bringing architectural drafting and project management together with more than 20 years of industry experience.
Key Takeaways
- A concrete alfresco is a custom project. Its cost in Sydney depends on the design, site conditions, access and selected finish.
- Review how the layout, ground preparation and drainage work together to create a practical outdoor area.
- Compare plain, coloured, stencil, stamped and exposed aggregate finishes by appearance, design flexibility and intended use.
- Prepare dimensions, access details, preferred finish, levels and site photos to define the project scope and compare quote inclusions.
- Inspire Concrete brings family-owned experience, architectural drafting and project management to Sydney alfresco design and construction.
What shapes the cost of a concrete alfresco in Sydney?
An alfresco is built to suit a particular home and site, rather than supplied as a standard product with one fixed specification. The quote reflects the work needed to turn your preferred layout into a finished concrete area. That’s why a search for concrete alfresco cost sydney won’t return one price that applies to every property.
A project quote should reflect the agreed scope, site conditions, access for people and equipment, and selected finish. Comparing projects by square metres alone can hide important differences. One site may need straightforward preparation, while another may involve excavation, spoil removal, level changes or more detailed edges. Those requirements affect the construction plan as well as the amount of concrete.
A Sydney alfresco quote is shaped by its dimensions, design details, site preparation, access, ground conditions and chosen finish.
Which project details change the scope?
Area matters, but shape and position matter too. A simple rectangle beside a level doorway is different from an irregular area that wraps around the home or connects to several access points. The design also needs to account for how the finished surface meets the house and adjoining parts of the yard.
Preparation may include excavation, spoil removal and base preparation. Restricted access can affect how materials and equipment reach the pour area. The design details matter as well: a straightforward slab is different from a layout with formed edges, steps or separate footings. Defining these requirements early helps make sure the quote describes the finished area you have in mind.
Concrete slabs are designed around their intended use and site requirements. For general background on concrete slab construction, see the overview of common slab types and construction considerations.
Why Sydney site conditions matter
Sydney properties vary. A sloping block, changes in ground condition or a narrow path to the backyard can affect how work is prepared and carried out. A home in Western Sydney may present different access or level challenges from one in the Blue Mountains, but location alone doesn’t determine the scope. The site itself does.
Consider how the alfresco will meet the house and surrounding ground, where equipment can move, and whether excavation or spoil removal may be needed. These details connect the design to a practical construction sequence, rather than treating the slab as an isolated surface. They also help explain why two areas of similar size may require different work.
Engineering or approval requirements depend on the project, its design and its location. Check the requirements that apply to the site before finalising the scope, so planning reflects the work that will be carried out.
How design, preparation, and drainage shape an alfresco quote
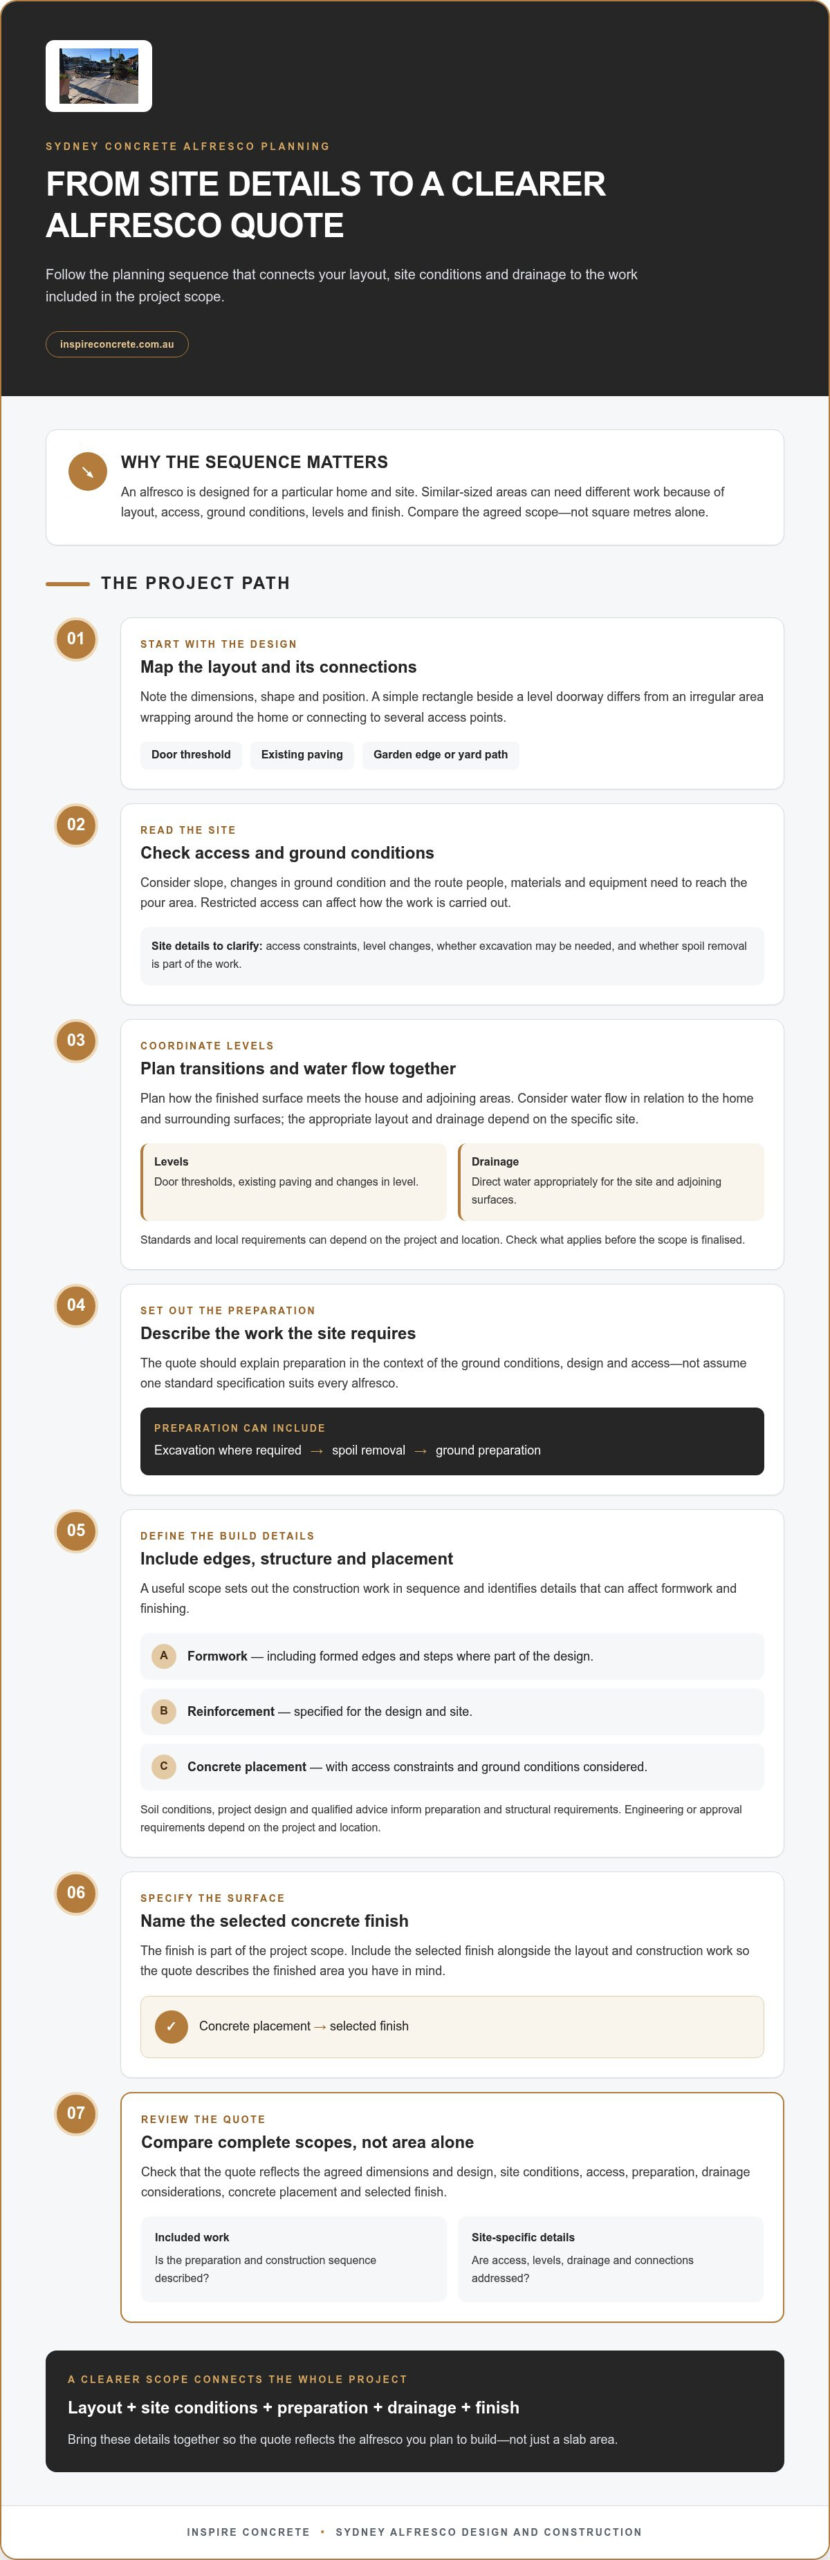
Planning turns an alfresco idea into a workable construction scope. The layout needs to account for how the new surface meets the house, changes in level, equipment access and the preparation the ground may need. Bringing these details into the design helps connect decisions about the finished space with the work included in the quote.
Consider drainage from the start because water flow affects the new surface and the areas adjoining it.
Plan levels, drainage, and the connection to the house
Start with the transitions. The finished alfresco may meet a door threshold, existing paving, a garden edge or a path to the yard. Each connection affects the proposed levels and how the area can be used. Plan these points together rather than treating the slab as a standalone rectangle.
Water flow also needs to be considered in relation to the house and surrounding surfaces. The design should direct water appropriately for the specific site. One fall or drainage arrangement won’t suit every property, so the layout, levels and adjoining areas all matter. Standards and local requirements can depend on the project. Check what applies to the proposed design before work is finalised.
For broader industry information on concrete, the Concrete Institute of Australia provides a useful point of reference. Reinforcement and slab specifications should follow the design and qualified advice for the site.
Include preparation and structural details in the scope
A clear scope describes the work in a useful sequence: excavation where required, ground preparation, formwork, reinforcement specified for the design, concrete placement and the selected finish. It should also explain how access constraints or ground conditions affect the work. For example, restricted access may change how materials and equipment reach the pour area, while existing levels may affect the preparation required.
Discuss edges, steps and connections to existing surfaces as part of the design. These details can affect formwork and finishing, so consider them alongside the main slab area. Soil conditions and project design may also influence preparation or structural requirements. Don’t assume one standard specification suits every alfresco.
For a wider foundation context, Inspire Concrete’s Sydney concrete slab guide explains broader slab considerations. Bringing design, preparation and construction planning into one project scope helps keep the finished area coherent. Inspire Concrete’s architectural drafting and project management support this joined-up approach to alfresco design and construction.
Which concrete alfresco finish suits your Sydney project?
Choose a finish that suits both the look of your home and the way you’ll use the alfresco. Think about foot traffic, outdoor furniture, nearby paving and the colours or textures already in the yard. A finish that works with the house can help the area feel like a natural extension of your living space.
A search for “concrete alfresco cost sydney” won’t tell you which finish suits your site. Use the comparison below to shortlist the look you prefer, then include the selected finish and project requirements in the design and quote scope.
| Finish | Appearance | Design flexibility | Practical use and care |
|---|---|---|---|
| Plain | Clean, understated concrete. | A simple presentation that can suit a range of home styles. | Consider how the surface will be used and what routine cleaning it needs. |
| Coloured | Introduces colour through the concrete. | Can be selected to complement the home and adjoining outdoor areas. | Discuss the intended appearance and upkeep for the chosen finish. |
| Stencil | Creates a patterned surface. | Offers pattern options to coordinate with the home’s design. | Consider how the pattern and texture will work with furniture and foot traffic. |
| Stamped | Uses an applied pattern for a more detailed look. | Allows a defined decorative effect in the alfresco design. | Care needs depend on the selected finish and project specification. |
| Exposed aggregate | Shows aggregate within the concrete for a textured, natural character. | Appearance varies with the aggregate selected for the project. | Think about cleaning and how the surface feels underfoot; see this exposed aggregate driveway guide for finish context. |
Match the finish to entertaining and everyday use
Picture how people will move through the area, where chairs and tables will sit, and how the surface meets existing paths or paving. Colour can visually connect the alfresco to the house, while texture and pattern can add definition. Don’t assume a finish is slip-resistant based on its name alone. Consider the intended use and confirm the properties of the specified finish for your project.
Understand finish-related scope differences
Each finish calls for its own design and finishing approach, but it doesn’t replace the project’s structural preparation or site work. Keep those elements distinct in the scope. Describe your preferred look early, using a clear reference image or colour direction if helpful. This gives the design and finish a place in the project plan from the outset.
Inspire Concrete brings architectural drafting and project management to alfresco design and construction, helping connect your preferred finish with a practical project scope. Explore concrete alfresco planning as you shape an outdoor area around your home and the way you entertain.
How to prepare and compare concrete alfresco quotes in Sydney
A clear brief gives a quote something specific to address. Before comparing figures, note what you want built and the site details that could affect the work. This makes it easier to see whether quotes describe the same finished alfresco, rather than comparing headline amounts for different scopes.
Prepare a clear project brief
Use this checklist to organise the information you already have. Approximate details are a useful starting point, even if the final layout still needs design development.
- Record dimensions and shape. Note the approximate length, width and outline of the proposed area. Include any section that wraps around a corner or connects to another paved surface.
- Describe how you’ll use it. Mention everyday access, entertaining and where you expect furniture to sit. Intended use helps explain what the space needs to accommodate.
- Document access. Note the route from the street or driveway to the backyard, including narrow passages, gates or other constraints that may affect moving equipment and materials.
- Choose a preferred finish. Identify whether you’re considering plain, coloured, stencil, stamped or exposed aggregate concrete. Reference images can help communicate the appearance you have in mind.
- Mark levels and connections. Note nearby doors, existing paving, level changes and any areas where water collects or drainage needs attention.
- Share plans and site photos. A simple sketch or photographs from several angles can show how the house, proposed alfresco and surrounding areas relate to one another.
These details help turn an initial idea into a clearer project brief. They don’t replace project planning, but they make the intended outcome easier to understand and discuss.
Compare like-for-like project scopes
Review what each quote describes, not just the final figure. Check whether site preparation, concrete work, the selected finish and cleanup are addressed, and note any stated exclusions. If one scope includes excavation and another doesn’t, the totals aren’t directly comparable.
Then review how the quote treats transitions to the house and existing surfaces, drainage planning and project management. A well-defined scope connects these details to the finished alfresco instead of leaving them as assumptions. The Sydney guide to hiring concreters offers broader context for understanding project planning and written scopes.
A lower headline figure isn’t necessarily better value if important preparation or finishing tasks are outside its scope. Clarify the differences in writing before comparing totals. That way, you can assess the proposed work against the outdoor area you want to create.
For a project shaped around your site and design, explore Inspire Concrete’s alfresco services and take the next step towards a considered outdoor area.
Plan your Sydney alfresco with Inspire Concrete
A well-planned alfresco brings practical outdoor living and thoughtful design together. Inspire Concrete is a family-owned Sydney concreting business that designs and constructs concrete alfresco and entertaining areas. With more than 20 years of industry experience, the team combines architectural drafting and project management to connect the design with the work needed to shape a finished space around your property.
Plan the concrete as part of the home, not as a surface in isolation. An outdoor dining area may have different priorities from a larger entertaining space, and the finish should complement the home and adjoining outdoor areas. The project scope should reflect these priorities and the conditions on site.
From outdoor vision to construction scope
Begin with how you want to use the area. Consider movement between the house and yard, furniture placement, and how the alfresco should look beside existing paving or other outdoor features. These preferences help establish the design direction. Architectural drafting can give the proposed layout greater definition, while project management brings planning and construction together.
Each decision contributes to a clearer scope. The design, site requirements and selected finish should work together so the finished area feels connected to the property and suits everyday use. This project-specific approach also gives context to the concrete alfresco cost sydney: the quote relates to the planned work, not a generic area detached from its site.
What to share when starting your project
You don’t need a complete set of plans to describe what you have in mind. A few details can help frame the brief and show how the space relates to your home:
- Approximate dimensions: Share the area’s rough length, width and shape, or mark the proposed footprint on a simple sketch.
- Intended use: Describe whether you’re planning for outdoor dining, entertaining, everyday access or a combination.
- Site access: Note the route to the proposed area and any narrow passages, gates or other constraints.
- Preferred finish: Mention the concrete appearance you’re considering and how you’d like it to sit with the home.
- Plans or photographs: Share available drawings and clear site photos, including views of nearby doors, paving and level changes.
These details help Inspire Concrete understand the property and your design priorities. The project scope can then be shaped around the site and intended outcome, with drafting and project management supporting a coordinated path from planning into construction.
Share your vision and discuss your concrete alfresco project with Inspire Concrete.
Start shaping an alfresco that feels like home
An outdoor area can do more than add usable space. Thoughtfully planned, it can create a place to share a meal, relax or bring friends together. Before settling on a design, picture how you want the space to feel and function. That intention can help keep choices focused as the project takes shape.
Understanding the concrete alfresco cost sydney starts with the property and your priorities, not a one-size-fits-all figure. Inspire Concrete’s Sydney team brings design, architectural drafting and project management together to help connect your vision with a considered plan.
Share what you have in mind, whether it’s a rough layout, a preferred finish or simply how you’d like to use the space. A clear idea is a useful starting point for an outdoor area designed around your home. Discuss your concrete alfresco project with Inspire Concrete.
Frequently Asked Questions
How much does a concrete alfresco cost in Sydney?
There’s no single set price for a concrete alfresco in Sydney because the quote depends on the work required at your property. A compact, accessible area with a straightforward layout differs from a larger design that needs extra preparation or has complex site access. For a useful estimate, describe the intended size, finish and site conditions, then compare quotes with the same scope rather than relying on a general per-square-metre figure.
Can a concrete alfresco be poured over an existing patio?
Sometimes, but the existing patio needs to be assessed before concrete is placed over it. Its condition, stability and surface height can affect whether an overlay is suitable. Adding material may also change the transition at doorways or adjoining paths and affect how water moves across the area. If the old surface is cracked, uneven or deteriorating, account for those issues in the proposed solution rather than simply covering them up.
Do I need council approval for a concrete alfresco in Sydney?
Approval requirements depend on the project’s design, location and the planning controls that apply to the property. Don’t assume a concrete alfresco is automatically exempt or that every project has the same requirements. Before work begins, check the relevant requirements with your local council or the NSW Planning Portal, particularly if the proposal forms part of a larger structure or changes the site layout.
How long before I can use a new concrete alfresco?
Follow the project-specific instructions for access and use, since timing depends on the concrete and site conditions. Concrete continues to gain strength as it cures, so being able to walk on the surface doesn’t necessarily mean it’s ready for furniture or heavier loads. Get clear guidance on when to resume each type of use, taking conditions such as weather into account.
Is concrete a good choice for a covered alfresco area?
Concrete can work well beneath a covered alfresco, providing a continuous, solid surface for dining or relaxing. A cover doesn’t remove the need to consider how the area will be used, how it connects to the home and which finish suits the design. Decide whether you want an understated appearance or a more decorative surface that complements the home’s materials.
Can a concrete alfresco be built on a sloping backyard?
A sloping backyard can still accommodate a concrete alfresco, but the design needs to respond to the site’s levels. The layout may require more detailed planning for excavation, transitions and water movement than a level area. A site-specific design and qualified engineering advice can inform structural requirements where needed. The slope alone doesn’t determine the solution; the property and design do.
