
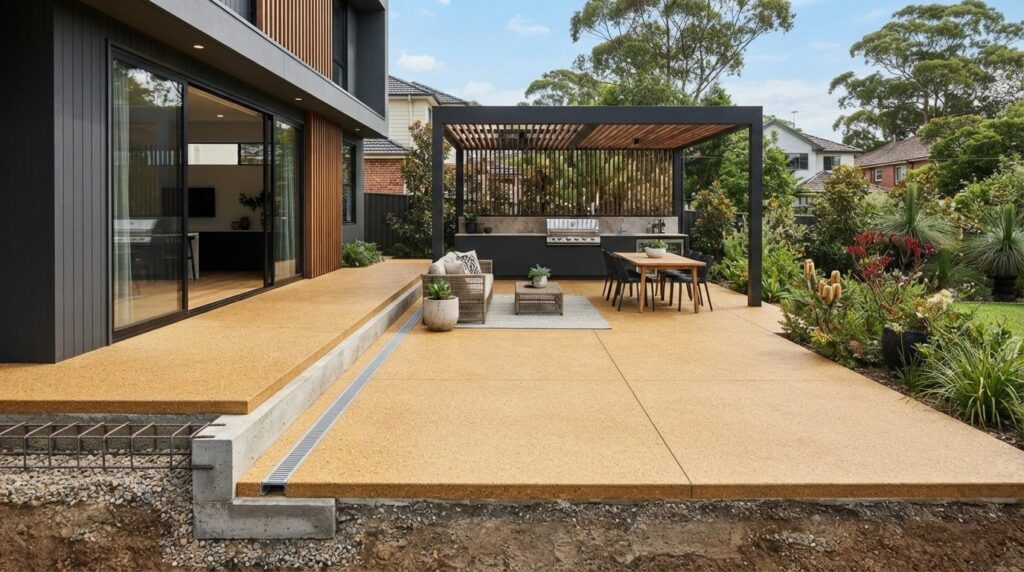
A breathtaking alfresco space isn’t defined by its surface colour; it’s won or lost in the structural engineering beneath it. When planning an outdoor extension in Sydney, you naturally envision a seamless transition between your home and the backyard. Yet, that excitement often comes with genuine concern. Western Sydney’s reactive clay soils can warp and fracture standard slabs, while improper drainage slopes risk directing stormwater straight back into your living room. Finding qualified concrete entertainment area builders who master structural groundwork as thoroughly as architectural detailing is essential.
You don’t have to compromise between high-end design and structural durability. This 2026 buying guide shows you exactly how to select a licensed Sydney specialist, specify resilient foundation engineering, and choose decorative finishes that balance sleek styling with reliable slip resistance. From surface runoff management to builder vetting checklists, here is what you need to know to create an outdoor entertaining space built for a lifetime of effortless hosting.
Key Takeaways
- Learn how to properly vet concrete entertainment area builders by checking NSW Fair Trading credentials, home warranty insurance, and proven alfresco portfolios.
- Discover the foundation engineering specifications required to counteract Western Sydney’s reactive clay soils and prevent slab movement.
- Understand critical drainage falls and rebate details that maintain seamless indoor-outdoor transitions while keeping stormwater safely away from your home.
- Compare popular decorative finishes like exposed aggregate and coloured concrete to achieve the right balance of barefoot comfort, slip resistance, and low maintenance.
- Master the complete build timeline so you know what to expect from initial earthworks through to precision control joints and final sealing.
What Defines a High-Performance Concrete Entertainment Area?
A successful outdoor alfresco requires far more than a standard flat slab poured between garden beds. Modern entertaining spaces function as structural extensions of your home, supporting heavy pizza ovens, stone kitchen islands, and permanent roof posts. Professional concrete entertainment area builders look well past surface styling alone. They engineer a high-density concrete mix that resists hot cooking oils and grease while providing the foundational strength needed to anchor heavy entertaining assets permanently.
Structural Requirements for Modern Outdoor Living
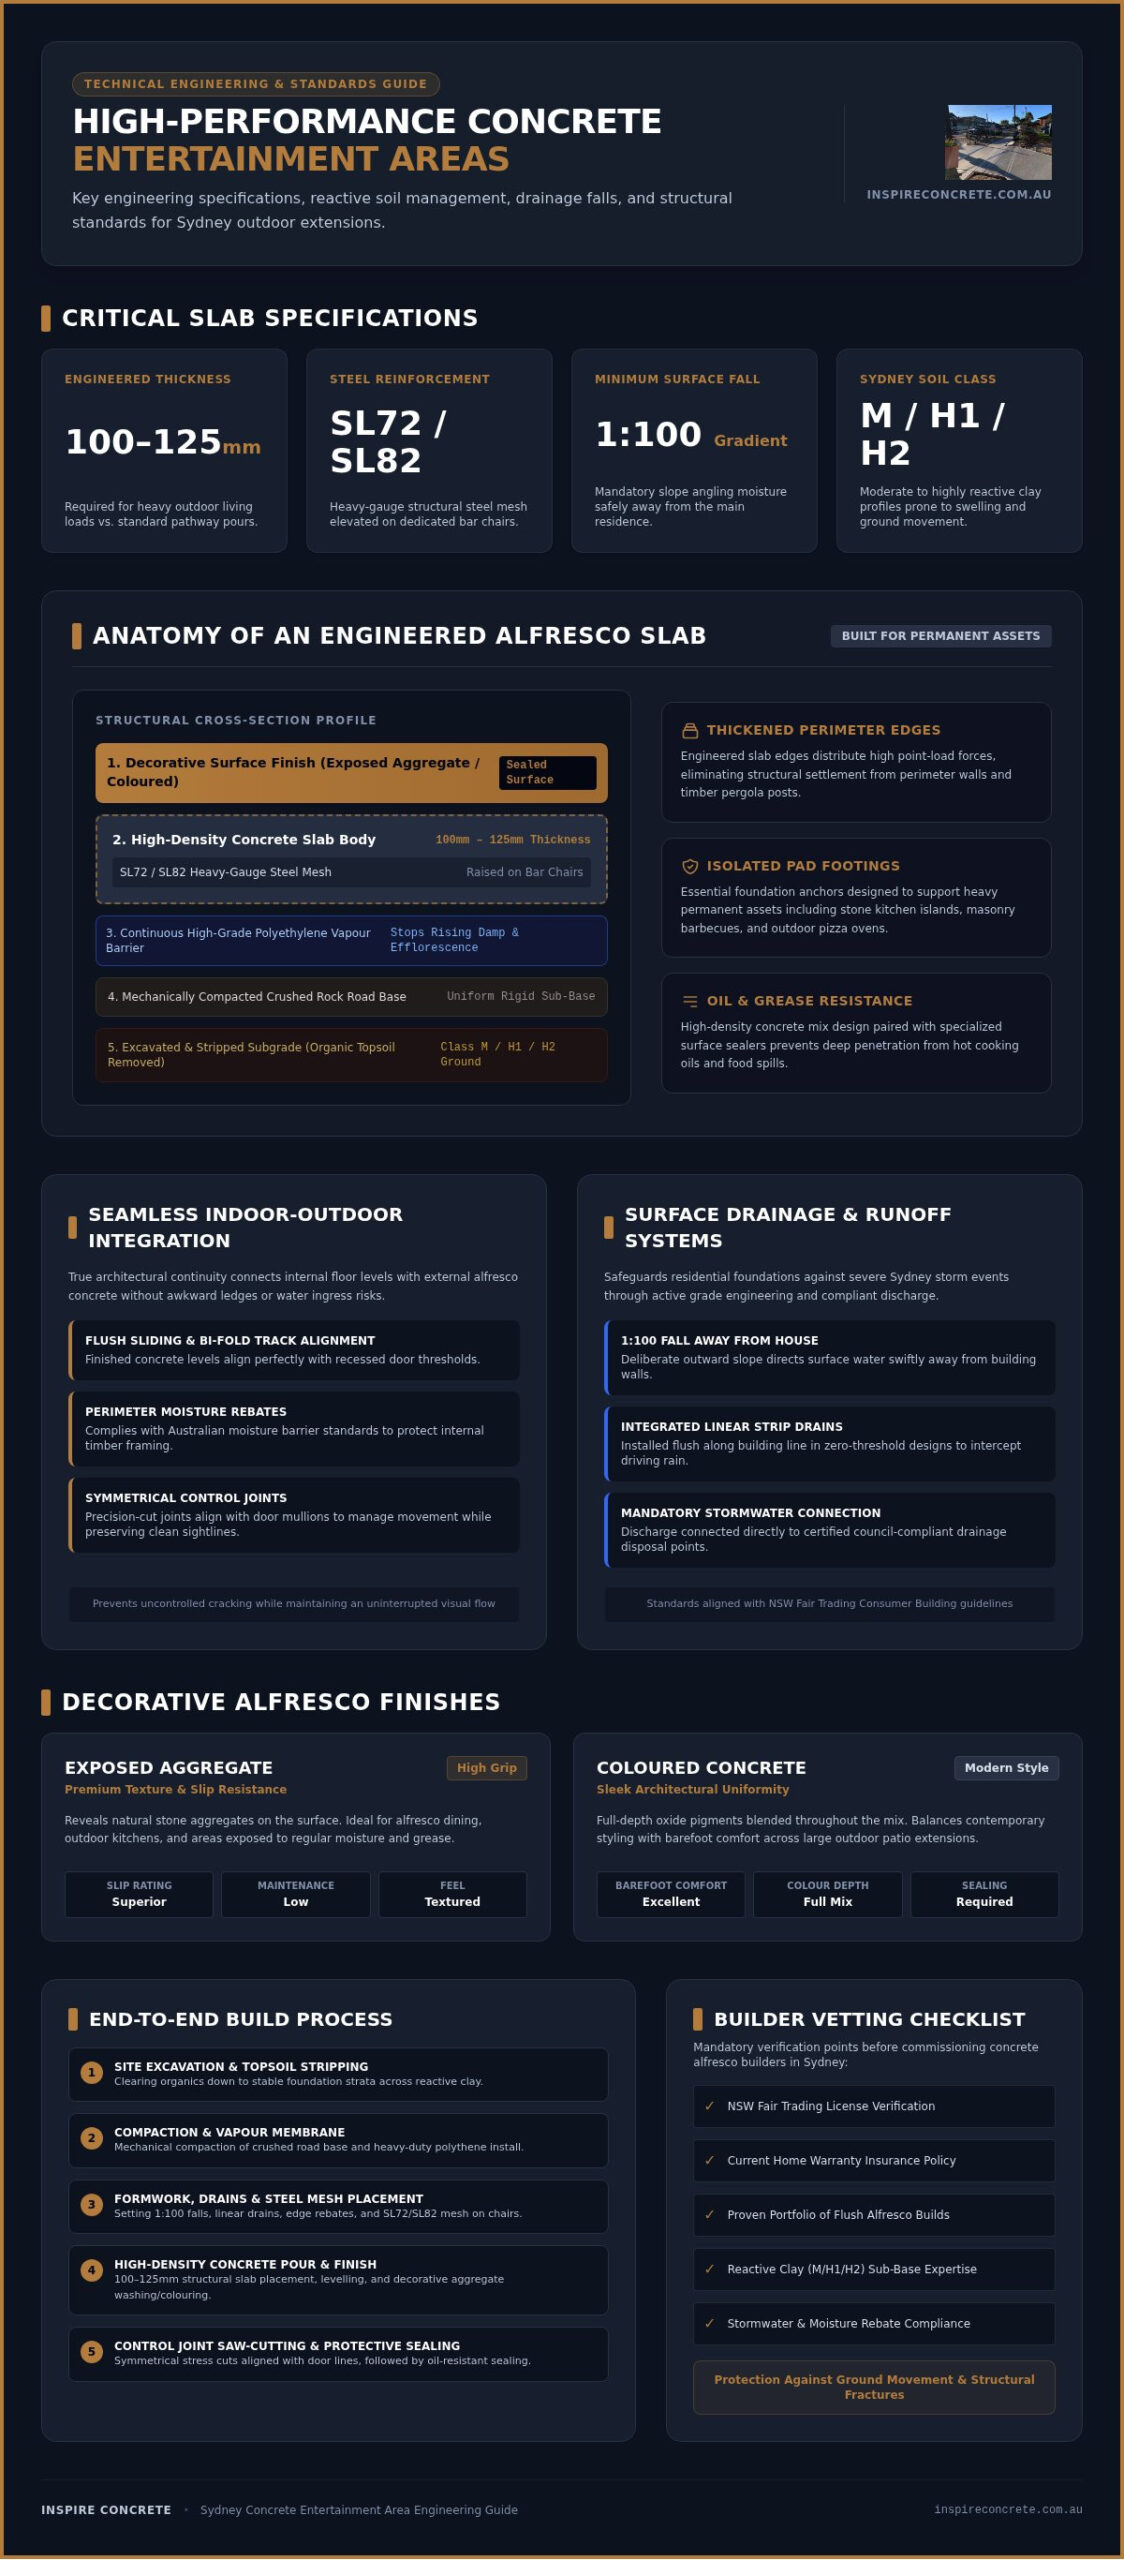
Standard residential pathways lack the density to withstand the concentrated forces of outdoor entertaining structures. High-performance slabs require an engineered thickness of at least 100mm to 125mm, paired with heavy-gauge reinforcement such as SL72 or SL82 steel mesh raised on bar chairs. When your design incorporates masonry barbecues or timber pergola posts, builders integrate thickened perimeter edges and isolated pad footings. This structural preparation distributes weight evenly, stopping sub-base settlement before it causes permanent structural fractures.
Indoor-Outdoor Seamless Flooring Integration
True architectural continuity means walking from your internal living space to the outdoors without stepping over awkward structural ledges. Expert concrete entertainment area builders align external finished levels precisely flush with recessed sliding or bi-fold door tracks. To protect your home, this level entry must incorporate specialized perimeter rebates and subtle linear drains that meet Australian moisture barrier standards, keeping driving stormwater well clear of internal timber framing.
Utilizing refined decorative concrete techniques across these flush transitions creates an expansive sense of open space. Precision-cut control joints are laid out symmetrically with door mullions and structural lines, absorbing natural ground movement while maintaining a clean, uninterrupted visual flow.
Site Preparation & Engineering: Sydney Ground Conditions
Ground conditions across the Sydney basin vary wildly, dictating exactly how an outdoor slab must be engineered. Western Sydney, in particular, is notorious for reactive clay profiles that expand when saturated and contract during prolonged dry heat. Skilled concrete entertainment area builders prioritize subsurface preparation long before the ready-mix truck arrives. Without rigorous site excavation and mechanical compaction, even the most expensive decorative slab will shift, fracture, or hold pooling water. For a detailed breakdown of sub-base requirements across different local soils, explore our essential guide to concrete slabs.
Managing Reactive Clay and Ground Movement
Most residential sites in the Western Suburbs sit on soils classified as Class M, H1, or H2. These classifications indicate moderate to high ground movement potential. Seasoned concrete entertainment area builders strip away organic topsoil to reach stable ground, replacing it with a thick layer of crushed rock road base. This material is mechanically compacted in layers to create a rigid, uniform platform.
In addition to road base, installing a high-grade polyethylene vapour barrier is critical. This continuous membrane stops rising groundwater from migrating through the slab pores, preventing salt deposits (efflorescence) and keeping decorative surface sealers firmly bonded for years.
Surface Drainage and Runoff Management
Outdoor entertaining areas must shed torrential Sydney rain efficiently without pooling around dining zones or footings. Every exterior slab requires a deliberate fall gradient, typically a minimum of 1:100, angling moisture away from the main residence. In tight spaces or zero-threshold installations where a natural slope isn’t feasible, integrated linear strip drains are set flush against the building line.
These drainage channels intercept driving rain before it can threaten door sills or internal flooring. As outlined in the NSW Fair Trading Consumer Building Guide, connecting these systems to compliant stormwater points is a mandatory safeguard against property damage. If you want peace of mind from excavation through to water disposal, partnering with proven alfresco professionals ensures your build meets every local council mandate.
How to Evaluate Concrete Entertainment Area Builders
Choosing the right team transforms an ambitious backyard concept into an enduring outdoor living space. Because an alfresco slab carries substantial weight and borders your home directly, selecting specialized concrete entertainment area builders requires more due diligence than hiring a contractor for a garden path. Protect your investment by evaluating credentials, construction documentation, and technical finishing standards before signing any contract. To explore broader selection criteria, review our comprehensive advice on hiring professional concreters in Sydney.
Licensing, Insurance, and Statutory Guarantees
In New South Wales, any residential building or concreting project valued over $5,000 legally requires a licensed contractor. Always verify the contractor’s credentials on the public NSW Fair Trading register to confirm their license category covers structural concreting. For works valued over $20,000, verify that the builder provides proof of Home Building Compensation Fund (HBCF) cover alongside current public liability insurance, guaranteeing statutory warranty protections on your structural slab.
Assessing Technical Craftsmanship and Portfolio Depth
Examine a builder’s completed work with a critical eye. True craftsmanship reveals itself in the fine margins where trade discipline meets aesthetic detailing:
- Edge Details and Transitions: Look for crisp, uniform step-downs, cleanly formed borders, and perfectly flush interfaces against existing home brickwork.
- Integrated Fixtures: Confirm the contractor successfully houses conduit for low-voltage ambient lighting, gas feeds, and flush strip drains within previous projects.
- Aggregate Consistency: In decorative aggregate installations, ensure the stone distribution remains dense and even across large expanses without patchy, resin-starved areas.
- Local Reputation: Ask for references from recent residential projects within your local council area to confirm reliability and site cleanliness.
Avoiding Incomplete and Vague Quotations
A single lump-sum figure hides critical omissions that create costly variations later. Professional concrete entertainment area builders provide transparent, line-item quotations detailing the entire engineering profile. Ensure the scope explicitly specifies a compressive mix strength between 25 MPa and 32 MPa, the precise steel mesh grade, and site spoil excavation costs.
The contract must also outline pump hire logistics, saw-cut control joint depths, and the exact type of sealing system included. If slip resistance is required around open zones, verify that high-grade anti-slip additives are clearly noted in the decorative finishing scope.
Comparing Decorative Concrete Finishes for Entertaining Spaces
Your surface finish determines how your outdoor room feels underfoot, cleans up after a family barbecue, and holds up against Sydney’s blistering summer heat. Choosing the right decorative style means finding a balance between barefoot comfort, food stain resistance, and reliable traction. Experienced concrete entertainment area builders guide you toward formulations that complement your home’s exterior palette while handling rigorous daily entertaining. You can explore a wide variety of stones, textures, and colour combinations within our exposed aggregate driveways and patios guide.
Exposed Aggregate: Durability Meets Natural Texture
Exposed aggregate remains a premier choice for outdoor dining zones due to its rugged strength and organic appearance. For entertainment slabs, builders use small, rounded river pebbles rather than sharp crushed basalt, ensuring the surface remains comfortable for bare feet. Achieving a light, micro-exposure depth reveals the stone matrix without creating deep crevices that trap wine spills or crumbs. A penetrating, UV-stable sealer then locks the surface down, preventing hot grease stains from penetrating the concrete.
Honed and Coloured Concrete Options
Coloured concrete relies on pure mineral oxide pigments blended directly into the mix, ensuring deep, fade-resistant tones that withstand direct sunlight. Honing the cured surface grinds down the top layer to reveal a smooth, semi-polished aggregate profile. This creates an ultra-modern, seamless aesthetic reminiscent of an indoor gallery floor. Because honed surfaces can become slippery when damp, your builder must mix fine polymer grip beads directly into the protective clear coat to maintain grip.
Slip Resistance Ratings and Safety Considerations
Balancing cleanability with pedestrian safety is non-negotiable for external entertaining areas:
- Target Slip Ratings: Aim for an Australian Standard slip rating of P4 or P5 across outdoor entertainment slabs, especially on steps and zones adjacent to pool surrounds.
- Barefoot Comfort: Highly textured surfaces provide outstanding traction but can feel harsh on sensitive feet; smooth, rounded pebbles bridge this gap effectively.
- Maintenance Efficiency: Overly rough finishes trap dirt, making mopping difficult, while high-gloss smooth surfaces turn hazardous when wet.
If you are ready to design a safe, sophisticated alfresco space with finishes tailored to your property, contact Inspire Concrete to explore our custom outdoor options.
The End-to-End Build Process: What Homeowners Should Expect
Executing a flawless alfresco slab requires a synchronized sequence of site prep, logistical precision, and artisanal finishing. Experienced concrete entertainment area builders manage each stage methodically, turning raw yard space into an architectural feature without disruption to your home life. Understanding the construction timeline helps you anticipate milestones, schedule complementary trades, and plan your first outdoor gathering with absolute confidence.
Excavation, Formwork, and Pour Day Management
Work begins with laser levelling to establish strict fall lines, edge rebates, and setback clearances from boundary fences. The crew excavates organic matter, compacts the aggregate sub-base, and fixes rigid timber or steel formwork. Steel bar reinforcement is elevated on bar chairs, and boxed penetrations are installed for gas plumbing and low-voltage lighting conduits. On pour day, specialized concrete entertainment area builders manage line or boom pump logistics seamlessly, minimizing disruption on narrow suburban Sydney streets while delivering concrete swiftly across the site.
Finishing, Curing, and Sealing Milestones
Once the wet mix is placed and screeded level, the finishing process unfolds according to your chosen surface design:
- Aggregate Exposure: For exposed finishes, surface retarders are applied to halt top-layer setting, followed by careful pressure washing hours later to reveal the embedded stone bed.
- Control Joints: Stress-relief contraction joints are saw-cut within 12 to 24 hours of pouring. This controlled relief prevents uncontrolled shrinkage cracks from marring the slab face.
- Curing Windows: Concrete needs time to achieve structural strength. While you can walk on the slab after 24 to 48 hours, wait at least 7 days before setting down outdoor furniture, and delay placing heavy outdoor kitchens or cast-iron barbecues until 28 days have elapsed.
- Sealer Application: After the slab cures and moisture levels drop, two coats of hard-wearing clear sealer are applied to seal pores against grease and atmospheric moisture.
Long-Term Care and Maintenance Regimes
Maintaining a high-end concrete entertainment space takes minimal effort when established correctly. Wipe away red wine, citrus juice, and hot cooking fats promptly with mild detergent so acidic liquids cannot penetrate the protective sealer. Pressure wash the surface periodically to clear airborne dust and garden soil. To preserve colour richness and high-traffic traction, plan to reapply a fresh protective topcoat every three to five years. You can start planning your alfresco transformation with Inspire Concrete to ensure your project is built to the highest structural and aesthetic standards.
Build an Alfresco Space Engineered for a Lifetime
Creating an exceptional outdoor entertaining space requires merging structural discipline with refined architectural craftsmanship. As you plan your project, remember that lasting success depends on foundational preparation: managing Western Sydney’s reactive clay soils, setting strict drainage falls, and selecting high-density decorative mixes. Partnering with dedicated concrete entertainment area builders ensures your slab stays crack-free, sheds heavy storm runoff cleanly, and delivers reliable slip resistance for family and guests.
Inspire Concrete brings over 20 years of hands-on residential concreting experience across Sydney, delivering slabs built for endurance and effortless hosting. Our team provides complete in-house architectural drafting, site earthworks, and end-to-end project management, eliminating guesswork from start to finish. Ready to design your dream outdoor living space? Get a detailed fixed-price quote from Inspire Concrete and take the first step toward an alfresco transformation you will enjoy for decades.
Frequently Asked Questions
How much does a concrete entertainment area typically cost in Sydney?
Total project investment varies according to site access, excavation needs, soil classification, slab thickness, and chosen decorative finishes. Heavy point loads for outdoor kitchens, complex perimeter drainage rebates, and decorative selections like exposed aggregate will affect overall requirements. Professional concrete entertainment area builders provide detailed, line-item quotations following an on-site inspection, ensuring earthworks, concrete strength grades, and sealer applications are clearly established upfront without hidden surprises.
Do I need council approval to pour a concrete patio slab?
Most residential concrete entertainment slabs in NSW qualify as exempt development, meaning you won’t need a Development Application (DA) or Complying Development Certificate (CDC). To qualify, the patio floor area generally must not exceed 25 square metres, remain under one metre above ground level, and sit behind the front building line. If your entertaining area exceeds these boundaries or includes permanent roof framing, your builder will need to submit plans for council approval.
What is the best concrete finish for an outdoor entertaining space?
Exposed aggregate concrete featuring smooth, rounded river pebbles is widely considered the ideal finish for outdoor entertaining. It delivers an architectural, organic aesthetic while naturally achieving a dependable P4 or P5 slip resistance rating. Unlike rough crushed aggregate mixes, rounded river pebbles remain comfortable under bare feet. When sealed with a high-grade penetrating sealer, this surface resists staining from barbecue spills and cleans easily with routine washing.
How thick should a concrete slab be for an alfresco area?
An outdoor alfresco slab should be engineered to a depth of 100mm to 125mm, reinforced with high-grade steel mesh like SL72 or SL82. While garden walkways are often poured thinner, entertaining areas accommodate substantial dead loads such as heavy outdoor settings, stone benchtops, and roof posts. Qualified concrete entertainment area builders excavate thickened perimeter edges and isolated footings beneath columns to prevent point loads from cracking the slab.
How soon can I use my new concrete entertaining patio after pouring?
You can walk across your new concrete patio within 24 to 48 hours, but you should wait before using the space for entertaining. Light patio furniture can be placed onto the slab after seven days, once the concrete achieves the majority of its compressive strength. Heavy appliances, cast-iron barbecues, and modular stone kitchens must wait until the full 28-day curing process and sealer topcoats are finished.
Will my concrete outdoor entertainment slab crack over time?
Concrete naturally contracts as hydration occurs, but engineered joint placement prevents uncontrolled cracking. Experienced contractors saw-cut stress-relief control joints within 24 hours of pouring to guide shrinkage along discreet, planned lines. When combined with properly chaired steel reinforcement mesh and a mechanically compacted sub-base, control joints ensure the structural integrity and surface appearance of your entertaining area remain sound for decades.
Can you pour an entertaining area slab over reactive clay soil?
Yes, pouring over reactive clay is entirely feasible when proper engineering standards are applied. In Western Sydney areas featuring Class M or H soils, builders excavate unstable topsoil and install a compacted crushed road base layer. Incorporating heavy reinforcement mesh, edge beam thickening, and a continuous damp-proof membrane prevents shifting ground moisture from moving or fracturing the slab during extreme wet and dry weather cycles.
