
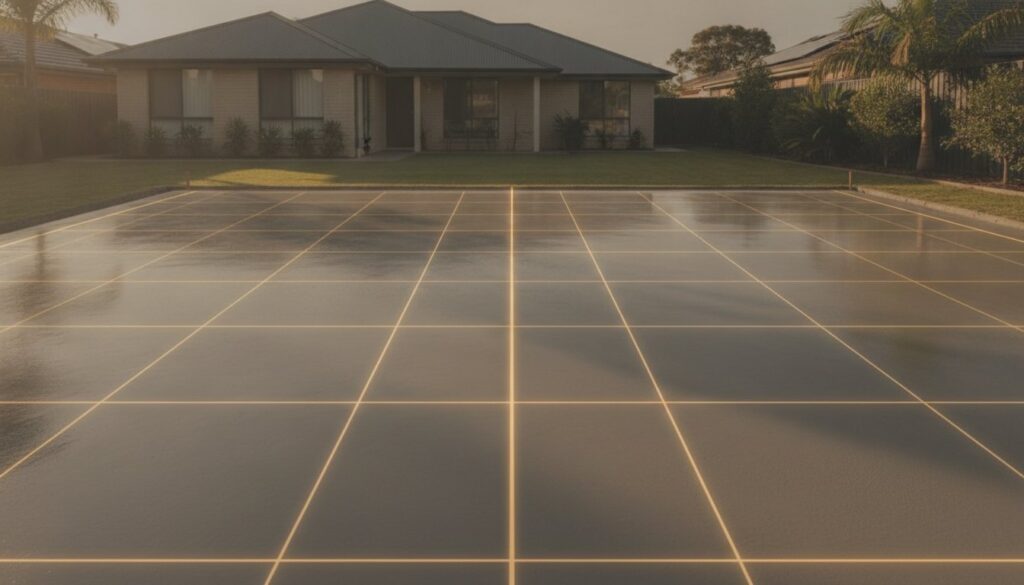
Is your secondary dwelling being built on a rock-solid foundation, or is it sitting on a ticking time bomb of reactive Blacktown clay? You’ve likely spent months dreaming of the perfect layout and architectural finish for your new space, only to find that the ground beneath your feet holds the most uncertainty. It’s a common frustration when initial estimates for a house slab cost in western sydney fail to account for the heavy shale and shifting soil conditions unique to our local landscape.
We understand that a foundation is more than just a layer of concrete; it’s an engineered shield against the elements that ensures your investment stands the test of time. This guide provides the clarity you need to budget with confidence for 2026, stripping away the mystery surrounding foundation pricing and hidden site costs. We’ll explore the critical differences between M and H class soil classifications, how to navigate Blacktown City Council’s latest CDC requirements, and the exact factors that transform a basic utility slab into a durable, high-end structural asset. By the end of this guide, you’ll have a clear roadmap to achieving a fixed-price foundation without the stress of unexpected variations.
Key Takeaways
- Master the impact of Western Sydney’s reactive clay and Wianamatta Shale on your foundation’s specific structural engineering requirements.
- Learn why a professional Geotechnical Report is the essential first step to securing an accurate and fixed-price quote for your project.
- Uncover the hidden logistical factors, such as battle-axe block access and pump hire, that directly influence the house slab cost western sydney in 2026.
- Understand the specific pricing tiers between M-Class and H-Class slabs to better align your budget with your site’s unique geology.
- Ensure your secondary dwelling meets Blacktown City Council CDC standards through precision project management and expert architectural coordination.
Understanding Granny Flat Slab Costs in Blacktown (2026)
Building a secondary dwelling in Blacktown is a strategic move for long-term wealth, but your return on investment depends entirely on what lies beneath the floorboards. In 2026, many homeowners are surprised to find that a generic quote for a house slab cost western sydney rarely reflects the reality of building in our specific region. A foundation isn’t just a surface; it’s a complex structural element. While a basic concrete slab might look simple on paper, an engineered solution for a granny flat requires precision to handle the unique reactive clay found throughout the Blacktown LGA. Choosing a “supply and pour” contractor might save a few dollars upfront, but a fully engineered slab provides the structural integrity needed to protect your home’s value. Investing in a high-quality foundation today prevents the structural cracking and door-jamming issues that can devalue a rental property years down the line.
Why Blacktown Foundations Require a Local Approach
Building in Western Sydney presents logistical challenges that “out-of-area” contractors often overlook. Distance from concrete batching plants matters. With the 2026 traffic conditions across the M4 and Great Western Highway, delivery timing is critical to prevent the concrete from “going off” before it’s even poured. Blacktown also experiences significantly higher summer temperatures than the coast, which demands expert moisture control and specialized curing techniques. Our 20 years of local experience ensures we account for these environmental stressors. Additionally, navigating Blacktown City Council’s specific CDC requirements requires a builder who understands local setback and drainage codes to avoid costly stop-work orders during the initial inspection phase.
The 60sqm Slab: A 2026 Benchmark
The 60-square-metre footprint remains the gold standard for two-bedroom granny flats under the NSW State Environmental Planning Policy (SEPP). This specific size dictates the engineering load and the volume of raw materials required. When we coordinate the architectural drafting, we ensure the slab design integrates perfectly with your site’s plumbing and electrical layout. For a “clean” site with no existing slope or old structures to demolish, this benchmark allows for a streamlined construction process. However, even on a flat lot, the house slab cost western sydney will be influenced by the precision of the formwork and the grade of steel reinforcement used to combat soil movement. We treat every 60sqm project as a bespoke engineering challenge, ensuring the finished product is both level and resilient.
The ‘Blacktown Penalty’: Soil Classes and Engineering Requirements
Blacktown’s geology is defined by the notorious Wianamatta Shale. This isn’t merely a geological curiosity; it’s a fundamental factor in determining your house slab cost western sydney. This highly reactive clay is essentially a subterranean sponge. It swells with immense force during our rainy seasons and contracts sharply during the scorching Western Sydney summers. This constant cycle of movement places extreme stress on any rigid structure. If your foundation isn’t specifically designed to counter these forces, the structural integrity of your granny flat is at risk from day one. We utilize the Australian Soil Classification standards to ensure every slab we pour is a fortress against these local conditions.
Class M vs. Class H: The Engineering Gap
While many Sydney builders quote based on Class M (Moderately reactive) soil, the reality in Blacktown is often Class H1 or H2 (Highly reactive). This “Engineering Gap” is where many budgets fail. A Class H foundation demands a “stiffened raft” configuration. This design uses a grid of deep internal beams and a significantly higher volume of high-tensile steel reinforcement. We aren’t just pouring a flat surface; we’re building a structural grid that floats on the clay. On sites with exceptionally deep reactive zones, we may even implement bored piers or screw piles to bypass the movement zone entirely. This extra engineering ensures your investment doesn’t settle or tilt as the seasons change.
The Geotechnical Report: Your Cost Insurance
A professional Geotechnical Report is the only way to secure a fixed-price contract. During this process, an engineer performs borehole testing to map the soil profile of your specific backyard. This report identifies exactly where the shale begins and how much moisture the clay holds. Without this data, you’re building on a guess. Skipping this step often leads to massive “latent condition” charges when the excavator hits unexpected rock or soft spots. We prioritize this data-driven approach to eliminate “quote creep” and provide a foundation that guarantees long-term ROI. If you’re planning a build, consulting with our expert team ensures your project starts with technical certainty rather than a gamble.

2026 Cost Breakdown: M Class vs. H Class vs. Sloping Sites
Navigating the financial landscape of a construction project in 2026 demands more than a cursory glance at old spreadsheets. The house slab cost western sydney is currently shaped by a confluence of material inflation and localized logistical surcharges. High-tensile steel mesh and 25 MPa concrete remain the backbone of any quality build, yet their procurement now involves navigating global supply chain ripples and local fuel levies that didn’t exist a few years ago. Skilled labour also commands a premium in our region, reflecting the high level of expertise required to manage the technical pour of a granny flat foundation in challenging clay conditions.
The “Slope Factor” often catches homeowners off guard. A seemingly minor one-metre fall across your building site isn’t just a visual detail; it’s a structural challenge. It requires significantly more formwork, additional concrete to create a level fill or stepped-down design, and often, the integration of retaining walls to manage soil pressure. This complexity elevates a project from a standard pour to a high-end engineering task that demands precision and extra raw materials.
Estimated 2026 Budget Tiers for Blacktown Slabs
We categorize projects into three distinct tiers to help you align your vision with reality. Tier 1 covers the rare flat site with Moderately Reactive (Class M) soil, representing the baseline for structural requirements in the Sydney basin. Tier 2 is the most common scenario for our Blacktown clients, involving Highly Reactive (Class H1 or H2) soil that necessitates increased concrete volume and denser steel reinforcement to resist soil heave. Finally, Tier 3 addresses the most demanding sites, where sloping terrain, rock excavation, or the need for integrated retaining walls requires a bespoke, heavy-duty solution. Each tier reflects a step up in both engineering complexity and material consumption.
Hidden Variables in the Quote
A truly professional quote leaves no room for guesswork. Beyond the concrete itself, several critical factors must be addressed to meet Australian Standards and ensure long-term durability. These include:
- Termite Protection: Installing a reticulation system or physical barrier is a non-negotiable requirement under AS 3660.1 to protect your structural timber from subterranean pests.
- Edge Thickening: If you’re planning a brick-veneer finish rather than lightweight cladding, the slab edges must be thickened to support the additional dead load of the masonry.
- Plumbing Coordination: The “rough-in” phase requires meticulous alignment between the concreter and plumber to ensure waste pipes are positioned with millimetre precision before the pour begins.
Addressing these variables early ensures your foundation serves as a creative canvas for your lifestyle, rather than a source of future technical headaches or budget blowouts.
Site Access and Logistics: Hidden Price Drivers in Western Sydney
As you plan the infrastructure and long-term efficiency of your secondary dwelling, considering renewable energy can significantly reduce future running costs; to explore your options, check out GridFree Solar.
The physical journey of materials from the street to your backyard often dictates the final house slab cost western sydney just as much as the concrete itself. In established suburbs like Blacktown, the “Battle-axe” block is a common architectural feature that presents significant logistical hurdles. A long, narrow driveway doesn’t just limit vehicle movement; it necessitates specialized equipment and extended labour hours to transport concrete and steel to the building envelope. Access is the invisible variable. If your site is tucked behind an existing residence, we must account for every metre of distance, as this directly impacts the machinery required for a seamless pour.
Beyond simple distance, the existing state of your backyard plays a major role in the initial budget. Clearing old garden sheds, removing established trees, or relocating subterranean utility lines like sewer and stormwater pipes are all essential precursors to the first shovel hitting the dirt. For projects where existing concrete footings or rock require precision removal, awdrilling.com provides expert diamond drilling and cutting solutions. These aren’t just “cleanup” tasks; they’re foundational steps that ensure your new dwelling doesn’t interfere with critical infrastructure. Managing these elements with a meticulous eye for detail prevents future maintenance nightmares and ensures your creative vision is built on a clean, compliant site.
Concrete Pump Hire: Why Access Matters
Getting wet concrete to a rear yard requires more than just a truck. The choice between a “line pump” and a “boom pump” depends entirely on your site’s unique geometry. Boom pumps offer incredible reach over obstacles, but narrow battle-axe access often mandates a line pump with dozens of metres of hose snaking through the property. Every additional length of hose requires more manual labour to manage and clean. This is where Inspire Concrete’s project management excels, as we coordinate these moving parts to minimize downtime and ensure the concrete is placed with precision before the Western Sydney heat begins to affect the mix.
Site Preparation and Excavation
A level finish begins with expert excavation. We strip the topsoil and “bench” the site to create a stable, flat platform for the formwork. In Western Sydney, the cost of soil disposal is a significant variable. We distinguish between “Clean Fill” and “Contaminated Waste” to ensure compliance with environmental regulations. Tight street access in Blacktown also means managing council “work zone” permits and maintaining positive relations with your neighbours. We handle these administrative burdens, allowing you to focus on the transformation of your property. To ensure your project accounts for these logistical nuances, request a detailed site assessment from our expert team today.
The Inspire Advantage: Expert Granny Flat Slabs in Blacktown
The foundation of a successful build isn’t just concrete; it’s the 20 years of local expertise we bring to every Western Sydney site. Over two decades, we’ve navigated the specific geological challenges of the region, ensuring that your house slab cost western sydney reflects a legacy of structural integrity rather than a series of expensive guesses. We’ve mastered the balance between rugged durability and refined execution. This experience allows us to anticipate site-specific issues before they become budget-breaking problems. We don’t just act as contractors; we function as your project partners, providing a sense of certainty that leaves no room for the structural failures often seen with less experienced teams.
Our “No-Crack” philosophy is built on a foundation of precision engineering and meticulous site management. We combine high-grade Australian steel reinforcement with specialized vibration techniques to eliminate air pockets and ensure a dense, uniform finish. This process is essential for long-term value, transforming a basic utility slab into a high-end asset for your property. We manage the entire lifecycle of the foundation, from initial architectural drafting coordination to the final application of protective sealers. This end-to-end approach guarantees that your project remains compliant with Blacktown City Council’s evolving requirements while maintaining a fixed-price commitment that eliminates “sudden” soil class surprises halfway through the pour.
Craftsmanship Meets Engineering
Building in the Western Sydney heat requires a sophisticated understanding of concrete chemistry. Our concrete slab experts utilize specific curing protocols to manage moisture loss during our intense summer months. This attention to detail extends to the placement of steel reinforcement. We use high-quality plastic “chairs” to ensure the mesh is positioned at the exact depth required for maximum tensile strength. It’s this level of technical discipline that makes our foundations the preferred choice for local builders who demand a level, crack-resistant surface for their secondary dwellings. We take pride in the artistry of the pour, ensuring every edge is straight and every surface is ready for the next stage of construction.
Start Your Project with a Foundation of Certainty
Achieving a reliable house slab cost western sydney begins with an itemized, transparent quote. We guide you through a logical timeline, starting with a comprehensive geotechnical report that dictates the specific engineering your Blacktown block requires. This data-driven start ensures that when we arrive on-site, every logistical detail is already accounted for. From the initial excavation to the moment the slab is “ready to build,” we maintain a steady rhythm of communication. This transparency allows you to visualize the transformation of your backyard with total confidence in the final, durable result. If you’re ready to secure your property’s future, Request a Granny Flat Slab Quote from Inspire Concrete to begin your journey with a trusted expert craftsman.
Secure Your Property’s Future with Technical Precision
Building a granny flat in Blacktown is a significant investment that requires more than just a standard concrete pour. We’ve explored how the reactive Wianamatta Shale and complex logistical factors like battle-axe block access directly influence the house slab cost western sydney in 2026. A successful project hinges on technical certainty, from accurate soil classification to the precision of the steel placement. By prioritizing site-specific engineering and expert project management, you protect your home from foundation failure and ensure long-term structural integrity.
As Western Sydney clay specialists with over 20 years of industry experience, we provide the end-to-end support needed to navigate local regulations and geological challenges. Our team combines rugged trade expertise with refined craftsmanship to deliver a foundation that serves as the perfect canvas for your creative vision. Don’t leave your investment to guesswork. Get a Fixed-Price Granny Flat Slab Quote Today and take the first step toward a durable, high-end transformation of your property. We look forward to partnering with you to build a result that lasts a lifetime.
Frequently Asked Questions
How much does a 60sqm granny flat slab cost in Blacktown in 2026?
Pricing for a 60sqm foundation is determined by several site-specific factors rather than a single flat rate. In 2026, your budget will need to account for Western Sydney’s reactive clay, material surcharges, and the specific engineering required for your block. While we don’t provide generic estimates, we ensure every quote reflects the exact volume of concrete and steel needed for a durable result. A detailed site assessment is the only way to confirm your specific costs.
Does Blacktown City Council require a specific slab design for secondary dwellings?
Yes, Blacktown City Council mandates that all secondary dwelling foundations comply with Australian Standards and local planning codes. This typically involves a slab design that accounts for the region’s reactive soil and specific setback requirements under the State Environmental Planning Policy. Our team coordinates with architectural drafters to ensure your foundation meets these technical benchmarks. This prevents costly delays during the Complying Development Certificate (CDC) approval process and ensures your build is fully compliant from the start.
How long does it take to pour and cure a granny flat slab?
The physical process of pouring a slab usually takes a single day, but the preparation and curing phases require more time. Site excavation and formwork setup typically take two to three days. Once poured, the concrete needs a minimum of seven days to cure before heavy framing can begin. We utilize specialized moisture control techniques to manage this process in the Western Sydney heat. This ensures the house slab cost western sydney includes a foundation that has reached its full structural strength.
Can I build a granny flat slab on a sloping block in Western Sydney?
Building on a sloping block is entirely possible, though it requires a more sophisticated engineering approach. We often utilize a stepped-slab design or integrated retaining walls to create a level building platform on uneven terrain. These sites demand extra formwork and concrete volume to manage soil pressure and ensure stability. While a slope increases the complexity of the project, our 20 years of experience with local shale conditions allows us to deliver a level, high-end foundation on even the most challenging blocks.
What is the difference between an M-class and H-class slab for a granny flat?
The primary difference lies in the slab’s ability to resist soil movement. An M-class slab is designed for moderately reactive soil, while an H-class foundation is engineered for the highly reactive clay common across Blacktown. H-class designs feature deeper internal beams and a denser grid of steel reinforcement to prevent cracking as the ground swells and shrinks. Choosing the correct classification based on your soil report is vital for protecting the long-term value and structural integrity of your secondary dwelling.
Do I need a geotechnical report before getting a concrete quote?
We strongly recommend obtaining a geotechnical report before finalizing any construction contract. This report provides the essential data our engineers need to determine the correct soil classification and footing depth for your specific backyard. Without this information, any quote for a house slab cost western sydney is merely an estimate that could change once excavation begins. A professional borehole test eliminates this guesswork, allowing us to provide a certain, fixed-price quote that covers all necessary engineering requirements.
Will my granny flat slab quote include plumbing and electrical rough-ins?
Our quotes focus on the structural concrete elements, but we work in close coordination with your chosen trades. The “rough-in” process involves placing all necessary pipes and conduits within the formwork before the concrete is poured. While the plumbing and electrical contractors usually provide their own materials and labour for these lines, we manage the project timeline to ensure their work is perfectly aligned with the slab’s geometry. This collaborative approach prevents the need for expensive concrete cutting or remedial work later.
Does the cost of the slab include termite protection reticulation?
Termite protection is a mandatory requirement under Australian Standards, and we ensure it’s addressed during the construction phase. Most granny flat foundations require a combination of physical barriers and reticulation systems installed around the perimeter and pipe penetrations. While these systems are specialized installations, we integrate them into the overall project management of the slab. This ensures your new dwelling is fully protected from subterranean pests and meets all necessary building codes for long-term durability and council compliance.
