
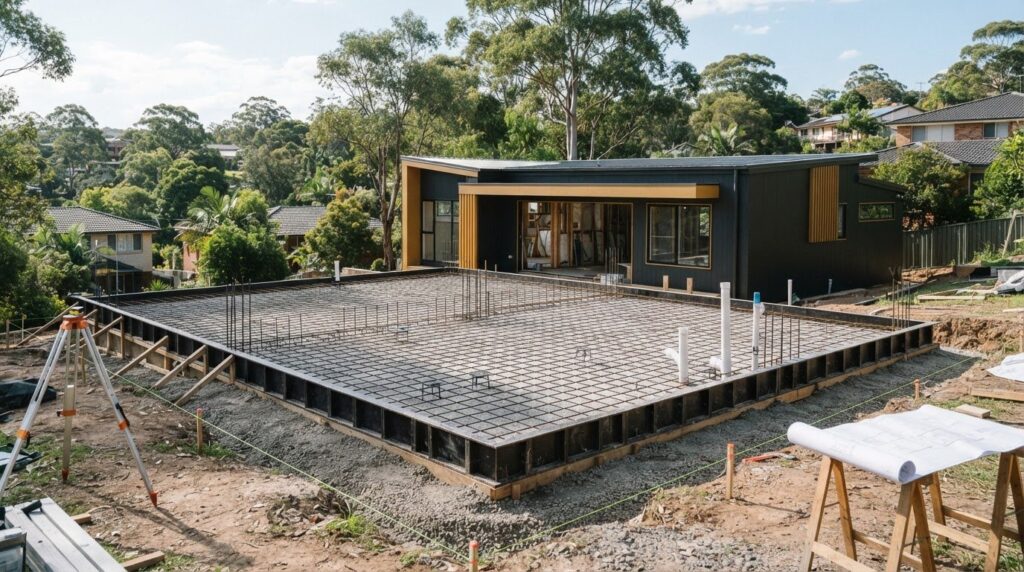
A 100 mm slab may be common, but it isn’t a specification you can safely copy from one granny flat to another. In Sydney, granny flat slab specifications are an engineered response to the building and its site. Reactive clay, slope, soil classification and building loads can all influence what belongs on the plans.
If you’re unsure whether the slab needs thicker edges, more reinforcement or a different concrete strength, ask before construction begins. Those details should come from the site assessment and engineering design, not guesswork or a generic figure. Knowing which requirements appear on the drawings, which are set by relevant standards and which need confirmation with your concreter can make planning clearer.
This guide explains the main parts of a slab specification, how Sydney site and building conditions can affect it, and what to check before the pour. You’ll find practical questions to discuss with your engineer and construction team, as well as guidance on when site-specific advice matters. Coordinating details from plans through construction can help you approach your granny flat slab with greater confidence and build on a sound foundation.
Key Takeaways
- Use the approved plans and engineering documents to identify the requirements for your project, rather than relying on a generic slab template.
- Check how the site assessment informs the foundation design, especially where soil conditions or slope may affect construction.
- Compare the granny flat slab specifications across the drawings, including footing dimensions, reinforcement, concrete requirements, joints and subgrade preparation.
- Before the pour, confirm documentation, set-out and site readiness with the project team. Don’t change engineered details without approval from the responsible professional.
- See how Inspire Concrete’s granny flat slabs, drafting and project management can support coordination across Sydney Metro, including Western Sydney and the Blue Mountains.
What granny flat slab specifications cover in Sydney
A slab specification is the coordinated set of design and construction requirements for a building’s foundation. It translates the building design and site information into details the project team can follow, rather than leaving decisions to guesswork. A concrete slab may look straightforward once poured, but its performance depends on the foundation design and how the work is prepared and built.
For a Sydney granny flat, project requirements are informed by the approved building plans, engineering design, site conditions and applicable codes and standards. AS 2870-2011 sets technical requirements for residential slabs and footings, including site classification and foundation design. The engineer’s drawings should bring those considerations together for the specific project.
Specifications commonly address:
- Footing layout and slab geometry: the slab location and dimensions, including edge beams and internal beams.
- Reinforcement: the specified steel type, placement and details.
- Concrete: the requirements for the concrete used in the design.
- Joints and preparation: where joints are detailed and how the ground beneath the slab is to be prepared.
There’s no single thickness or reinforcement schedule that suits every granny flat in Sydney. Soil, levels, building design and engineering requirements vary, so don’t copy a detail from another property and assume it applies to yours.
Which documents set the granny flat slab requirements?
Structural drawings and engineering details show the slab and footing arrangement, dimensions and reinforcement requirements. A geotechnical report records soil findings and classification, which can inform the foundation design. Check with the certifier or relevant building professional which approval documents apply to your project. Make sure the construction team is working from the current set.
How to read a slab specification without guessing
Start with the slab plan and its references to detail drawings. Find the slab edges, beams, levels and reinforcement callouts, then check the notes and schedules they refer to. Abbreviations can be project-specific, so ask the designer or engineer to explain anything unclear before work proceeds. A design requirement states what the engineered slab must meet; a contractor’s construction scope describes the work they’ve agreed to carry out. Check that the scope reflects the design, and don’t alter engineering details without approval from the responsible professional.
How Sydney soil and site conditions shape granny flat slab design
A granny flat’s foundation has to respond to the ground it will sit on, not just the building footprint. Sydney sites vary, so nearby properties aren’t a reliable guide to what your block needs. Soil findings, site levels and the proposed building all inform the design, including the footing arrangement and preparation required before concrete is placed.
A geotechnical investigation informs the engineer’s project-specific foundation design by identifying ground conditions relevant to the proposed building. The Australian Government’s guide to concrete slabs also offers useful background on slab design and construction considerations.
Why soil classification matters for a granny flat slab
A geotechnical investigation assesses the ground and provides findings that can inform the footing and slab design. Reactive soils, including clay that can move as moisture levels change, may need particular consideration, but conditions aren’t identical across Sydney. The engineer should interpret the site information for your project rather than assume a soil class or copy another property’s design.
AS 2870-2011 is the residential slabs and footings standard identified for foundation design and site classification. The applicable requirements and any design response for your block should be confirmed from the project documentation by the responsible engineer or building professional.
What a sloping or constrained Sydney site can change
A slope may require consideration of cut and fill, while a proposed slab near a retaining interface needs careful coordination. Access can affect how excavation, materials and concrete reach the building area. Drainage matters too: the design and site preparation need to account for how water is managed around the proposed foundation.
Site levels must coordinate the granny flat’s finished floor with the surrounding ground. Ask the project professionals to review relevant nearby buildings, boundaries, underground services and trees. These may affect set-out, construction access or design decisions. Don’t assume they alter the foundation in a particular way; their relevance depends on the site and should be assessed by the appropriate professional.
For your granny flat slab specifications, bring the geotechnical findings, site survey and building plans together before construction details are finalised. If you’re planning a granny flat slab in Sydney Metro, you can discuss the project with Inspire Concrete’s granny flat slab team.
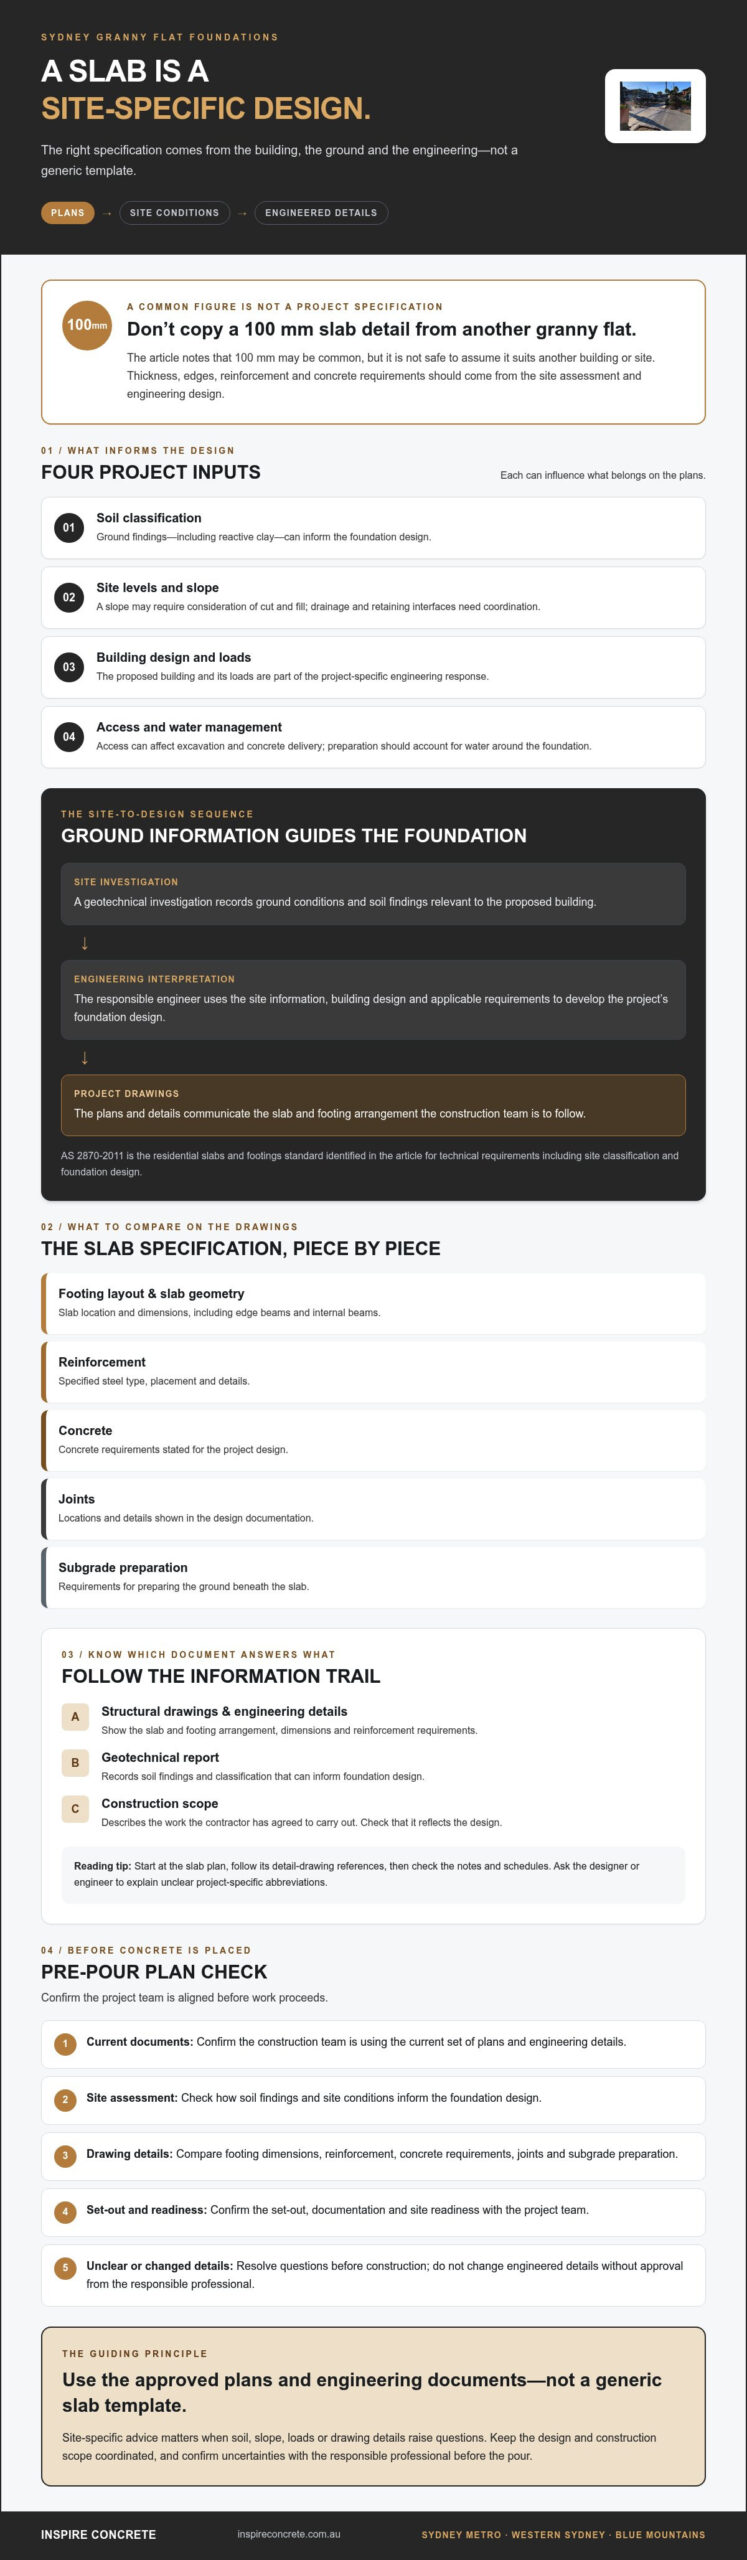
Comparing the key parts of granny flat slab specifications
Each detail in a slab design has a purpose, and the requirements need to work together. Structural drawings and engineering documents set the project-specific dimensions and material details. A rule of thumb or another property’s plans isn’t a substitute.
The structural design, not a generic rule of thumb, governs the slab details for your granny flat. Use the table to identify what to look for and where the relevant information is usually confirmed.
| Specification component | Purpose | Where to confirm it |
|---|---|---|
| Slab and footing geometry | Shows the slab layout, levels, thickness and the position and dimensions of edge and internal beams or footings. | Structural slab plan, sections and engineering details |
| Reinforcement | Identifies the designed steel arrangement within the slab and footings. | Reinforcement notes, schedules and referenced details |
| Concrete requirements | States the specified concrete properties and any applicable exposure or durability requirements. | Engineering notes and concrete specification |
| Joints | Shows where joints are planned as part of the slab’s construction. | Structural drawings and joint details |
| Subgrade preparation | Sets out how the ground beneath the slab is to be prepared for construction. | Engineering notes and site preparation documentation |
Footings, slab dimensions, and reinforcement
The slab panel forms the main floor area. Edge beams run around its perimeter, while internal beams may provide additional support in the locations shown by the design. Footings transfer building loads into the ground as detailed by the engineer. Reinforcement is part of this designed system, not a fix for poorly prepared ground. Check drawing notes and schedules for bar or mesh details, placement and spacing. Don’t infer them from a sketch or change them without approval from the responsible professional.
Concrete, base preparation, and construction joints
Concrete strength and any exposure or durability requirements must match the project documents. Confirm the specified requirements with the construction team rather than assuming a standard mix applies. The subgrade also needs to be prepared as directed, with site preparation and moisture or drainage considerations addressed in the project details. Joints are planned construction details, so check their positions and treatment on the engineer’s drawings before work begins.
Read the documents as a coordinated set. If a note, dimension or schedule appears unclear or inconsistent, pause and ask the designer or engineer to clarify it before the detail is built into the slab.
A pre-pour checklist for checking granny flat slab plans
A review before concrete placement can help the project team catch mismatches while they’re still straightforward to resolve. Use this sequence to discuss the granny flat slab specifications with your builder, concreter and relevant design professionals. It’s a coordination checklist, not a substitute for an engineering inspection.
- Gather the current documents. Confirm the latest structural drawings, engineering details and relevant approval documents are available to the people working on site. Check that everyone is referring to the same revision.
- Confirm the set-out and levels. Ask the project team to verify the slab position, boundary clearances and finished floor levels against the approved plans and site information. Check how those levels relate to the surrounding ground.
- Coordinate services and site conditions. Confirm that service penetrations shown on the plans are understood and positioned as required. Review construction access, stormwater management and nearby structures where relevant, so site constraints are raised before the pour.
- Check ground and base preparation. Ask whether excavation and subgrade preparation match the engineering documents and any relevant geotechnical recommendations. Resolve unexpected ground conditions with the responsible professional rather than making an on-site assumption.
- Review formwork and reinforcement. Confirm the formwork, beam locations and reinforcement are set out in line with the drawings and schedules. Homeowners shouldn’t move, cut or substitute reinforcement, or change any engineering detail, without approval from the responsible professional.
- Confirm inspections and hold points. Ask who is responsible for arranging any required inspections or engineering hold points, and when they must occur. Check the project requirements rather than assuming a particular inspection process applies.
- Record questions and approved changes. Put queries to the designer, engineer or certifier as appropriate. If a change is approved, keep a written record and confirm the relevant documents are updated before concrete placement.
Don’t proceed on a verbal guess if drawings conflict, a penetration is missing or site conditions differ from the plans. Pause and have the responsible project professional resolve the discrepancy. A clear record gives the team a shared reference and helps keep construction aligned with the design.
If you’re planning a Sydney granny flat slab, discuss your slab project with Inspire Concrete and clarify how the work can be coordinated with your project documents.
Planning a granny flat slab with Inspire Concrete
A well-planned slab starts with clear information and coordinated decisions. Inspire Concrete is a family-owned Sydney concreting business offering granny flat slabs across Sydney Metro, including Western Sydney and the Blue Mountains. With over 20 years of industry experience, the team also offers architectural drafting and project management to help coordinate planning and delivery. Confirm the precise scope of those services for your project, and direct engineering decisions to the responsible design professional.
For useful background before comparing project details, read the Sydney concrete slab foundations guide. You can also review this Sydney concreter hiring guide for points to consider when assessing a provider.
What to prepare before discussing a slab project
Bring together the information you have, even if some design work is still underway. A useful project brief can include:
- Architectural plans, structural drawings and any geotechnical information.
- Site photographs, approximate levels, access constraints and drainage concerns.
- Your intended construction timing, if known, and questions about the proposed scope.
Write down uncertainties in the granny flat slab specifications, such as a drawing note you can’t interpret or a service location that needs confirming. Direct each question to the right person: the designer or engineer for design details, the certifier for approval documentation, and the concreter for their construction scope. This helps site discussions focus on the right decisions without treating assumptions as instructions.
Choosing a concreter for a Sydney granny flat slab
Compare written scopes against the current drawings, not just against each other. Check what work is included, what is excluded and which site conditions the scope assumes. If access, levels or ground conditions differ from those assumptions, raise them before agreeing to the work.
Ask how proposed changes will be recorded, who coordinates any required inspections, how site access will be managed and how construction will be coordinated with the project documents. The concreter’s scope should align with the engineering design; it doesn’t replace it. If a question affects structural requirements, get clarification from the responsible engineer before proceeding.
Share your plans, site information and questions when discussing your project. If you’re considering a granny flat slab in Sydney Metro, you’re welcome to discuss your project with Inspire Concrete and explore what slab work and coordination may suit your plans.
Build your granny flat on a well-planned foundation
The right granny flat slab specifications are shaped by your building plans, engineering and site conditions, not a one-size-fits-all detail. Check that slab dimensions, footings, reinforcement and concrete requirements come from the current project documents. Raise unclear notes or differences between the site and plans with the responsible professional before the pour.
Good coordination matters too. Share relevant plans and site information with your project team, compare the concreter’s written scope with the drawings, and make sure approved changes are documented. These practical steps can help keep design intent and construction aligned from planning through delivery.
Inspire Concrete is a family-owned Sydney business with over 20 years of industry experience, offering granny flat slabs, drafting and project management across Sydney Metro, including Western Sydney and the Blue Mountains. If you’re ready to discuss your plans and site, discuss your granny flat slab project with Inspire Concrete. Share your project details with the team to discuss a slab scope that fits your plans.
Frequently Asked Questions
What thickness should a granny flat slab be?
There’s no universal thickness for every granny flat slab. The required dimension comes from the structural design, which accounts for the building, available soil information, footing arrangement and site conditions. Check the current project drawings for the specified slab and beam dimensions. If a note or measurement is unclear, ask the engineer to explain it before construction proceeds. Don’t use a general online figure as a substitute for engineering.
Does a granny flat slab need engineering in NSW?
Engineering requirements depend on the building design, approval pathway and regulations applicable to your project. Structural documentation may be required, but confirm the specific requirements with your building designer, engineer or certifier. The National Construction Code and relevant Australian Standards may apply to the design and construction. Ask your project professionals which current requirements govern your site and approval documents, rather than relying on general advice for another project.
What concrete strength is used for a granny flat slab?
The required concrete strength should come from your project’s structural documents, not an assumed online figure. The building design and site conditions inform the specification, so requirements can differ between projects. Check the drawings and confirm that the concrete order details match them before placement. If the specified strength or another concrete requirement is unclear, ask the engineer or concreter to resolve it before the pour.
Does a granny flat slab need steel reinforcement?
Reinforcement requirements depend on the engineered slab and footing design. The drawings may specify steel in different locations and arrangements, so don’t infer bar size, spacing or placement from another project or a general example. Check the structural drawings, notes and schedules. If the reinforcement on site doesn’t appear to match the documents, pause and ask the engineer to clarify the discrepancy before concrete is placed.
Can a granny flat slab be built on reactive soil?
Reactive soil doesn’t automatically rule out construction, but the site conditions need assessment and may influence the foundation design. A geotechnical report can provide information about the ground, while structural design helps determine suitable requirements for the project. Don’t assume a soil classification based on the suburb or a neighbouring property. Discuss the site-specific findings with your engineer and building team before settling the slab design.
What documents should I check before a granny flat slab is poured?
Check the latest structural drawings, relevant approval documents, site set-out information and available geotechnical findings before the pour. Confirm project-specific inspection requirements with the certifier or responsible professionals. If the plans conflict, a service location is unclear or the ground differs from the documented assumptions, ask the relevant designer or engineer to resolve the issue before concrete placement. Make sure any approved changes are documented in the current project information.
Who can build a granny flat slab in Sydney?
Compare Sydney concreters by relevant experience, a clear written scope, coordination with current drawings and a defined process for managing changes and site constraints. Confirm licensing and other project requirements with the appropriate NSW authority or project professional. Inspire Concrete offers granny flat slabs across Sydney Metro, including Western Sydney and the Blue Mountains. Discuss your plans and site details with the team to clarify whether the project fits its offering.
