
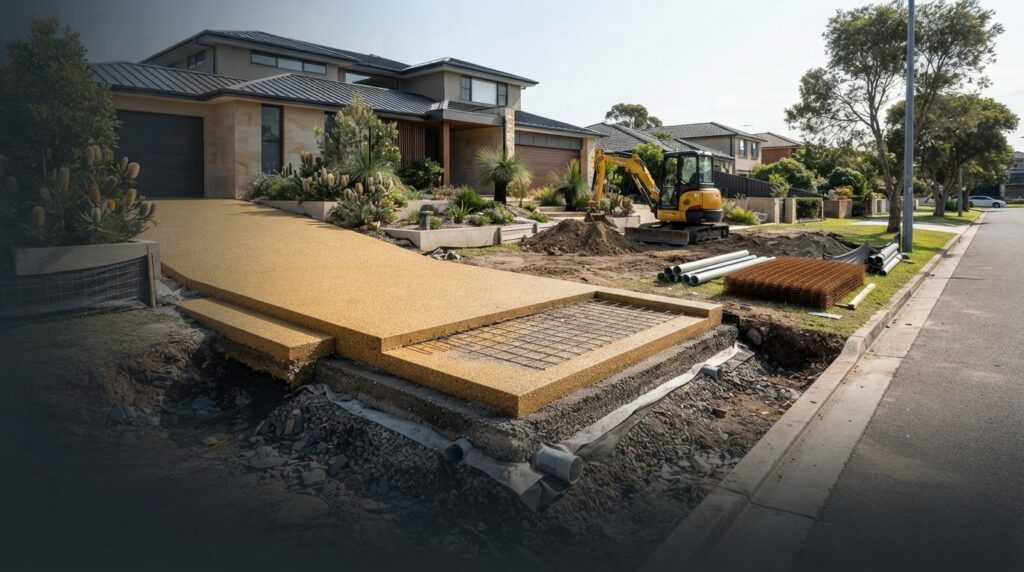
The concrete you see is only one part of a driveway project. The hidden costs of a new driveway often relate to work beneath or around the finished surface, including demolition, spoil removal, ground preparation, drainage and site access. If quotes describe these inclusions differently, it can be difficult to compare them fairly.
A durable driveway depends on more than its finish. Site conditions, water flow and any approval requirements can all affect the work needed before construction begins.
This guide explains what to review before you commit, so you can understand the full scope and plan for a considered result. We cover existing driveway removal, excavation and base preparation, drainage, access challenges and council requirements in Sydney. You’ll also see how choices such as exposed aggregate, stencil, stamped, coloured or plain concrete affect the project’s finishing details. When design and construction are considered together, it’s easier to compare quote inclusions and understand potential variations before work is underway.
Key Takeaways
- Look beyond the visible concrete finish: the full project scope also depends on site conditions and clearly defined inclusions.
- The hidden costs of a new driveway can emerge during excavation, when concealed ground conditions affect preparation work.
- Consider how slope, water flow, site access and the connection to the street may shape drainage or approval requirements.
- Review design, preparation, drainage, finish and handover details in sequence to understand what the project includes.
- Documented assumptions make potential variations easier to understand before construction begins.
Hidden Costs of a New Driveway: What a Headline Quote May Miss
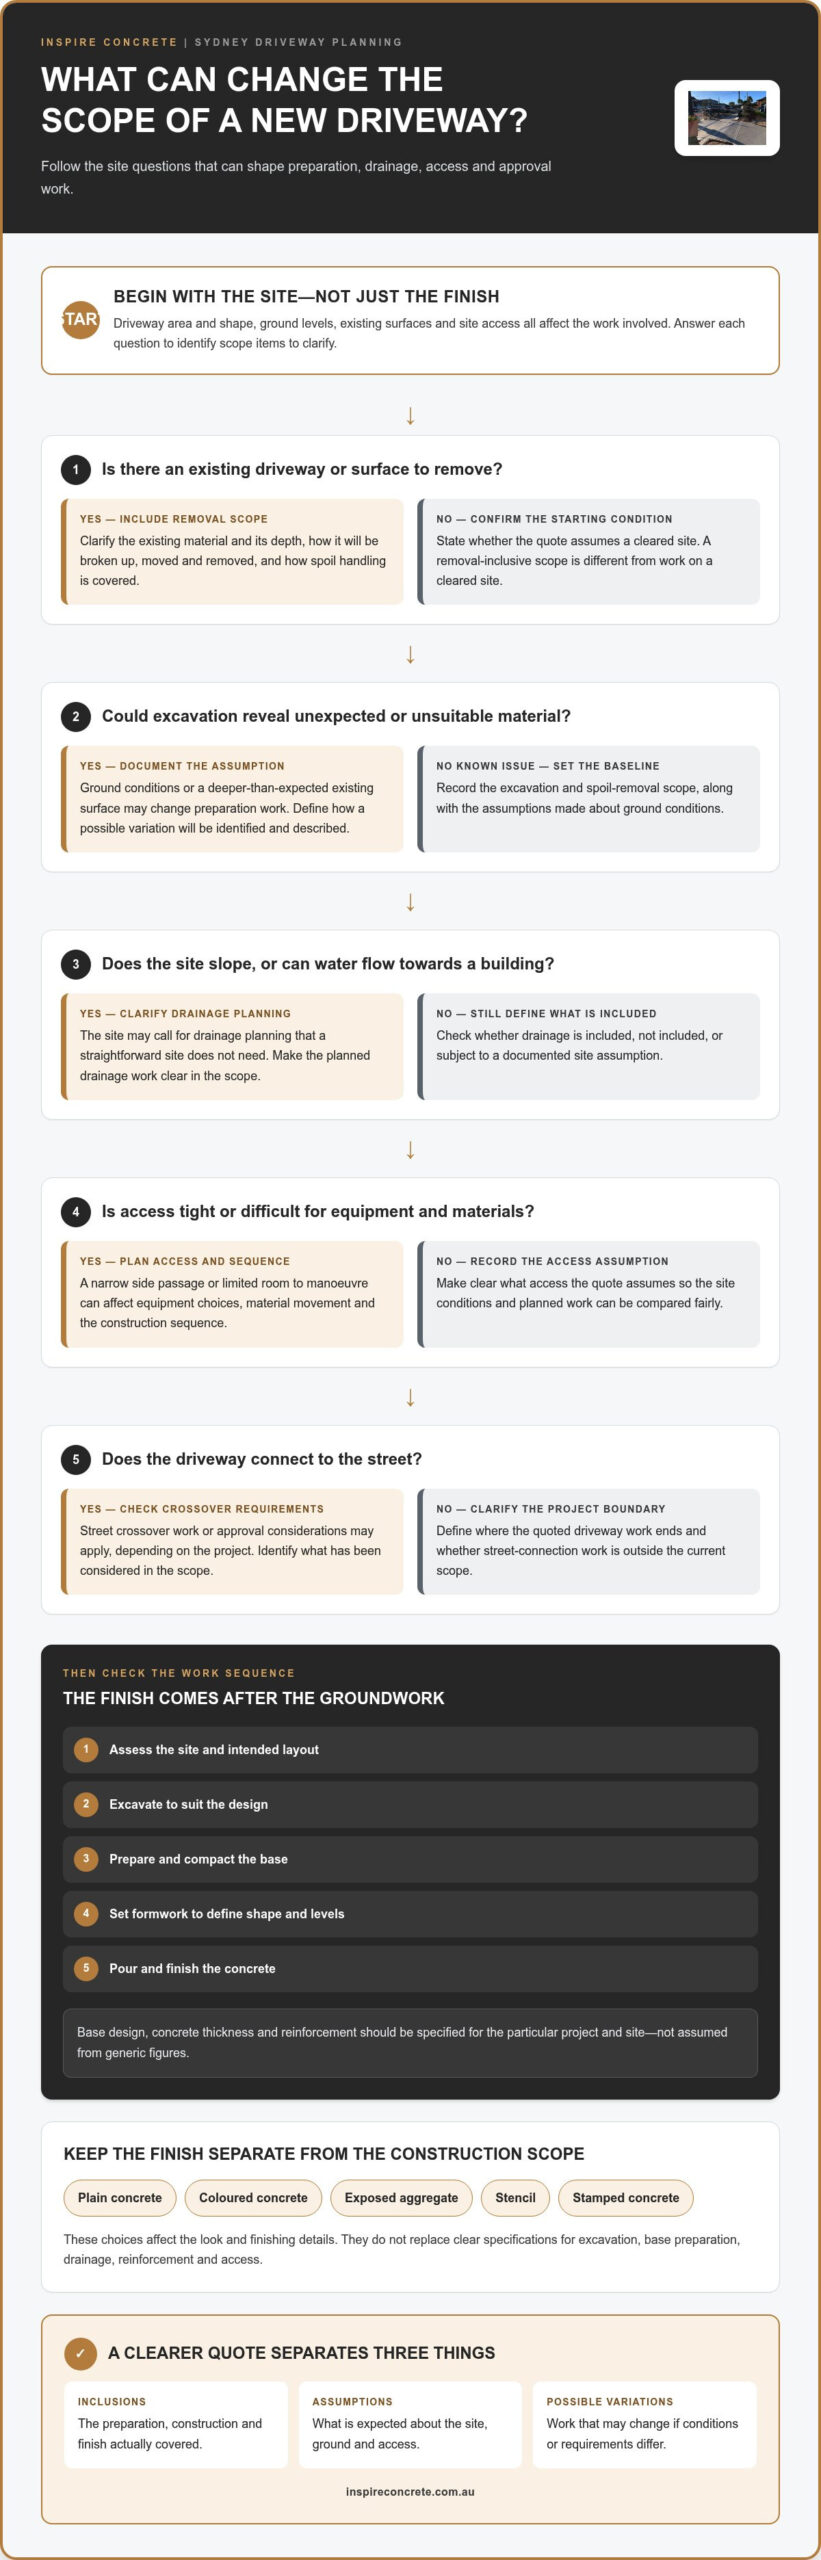
A driveway quote needs to account for more than the concrete finish. The driveway’s area and shape, changes in ground level, existing surfaces and access to the site all affect the work involved. A clear scope sets out what’s planned from the start. A variation may be needed if excavation reveals different ground conditions or project requirements change.
Demolition and removal of the old driveway, excavation, spoil removal, base preparation, drainage, access constraints and work at the street crossover can each form part of the scope. A quote covering only the concrete pour describes a different job from one that includes these stages. The Driveway construction and materials provide useful background, but the site itself determines what work is required.
What does a driveway quote need to account for?
Start with the footprint. The area, shape and levels help define the layout and preparation. Then consider access: limited room for equipment or moving materials can affect how work is carried out. Keep the finish distinct from the construction requirements. Plain, coloured, exposed aggregate, stencil and stamped concrete offer different looks, while excavation, base preparation and drainage cover the work beneath and around the surface. Check that the inclusions are clear before work starts.
Why can two driveway quotes cover different work?
One scope may include breaking up and removing an existing driveway, while another may cover work on a cleared site only. Excavation and spoil removal can also be treated differently, as can base preparation and restricted access. Drainage, reinforcement and finishing details further shape what’s included. These differences don’t automatically mean one quote is better. They show why each scope needs to be understood on its own terms.
For example, a sloping site or water flowing towards a building may call for drainage planning that a straightforward site doesn’t need. A connection to the street can also involve crossover work or approval considerations, depending on the project. If the site is difficult to reach, the construction sequence may need additional planning. These are project-specific variables, not details to assume are covered by a headline description.
The hidden costs of a new driveway are easier to anticipate when the quote distinguishes defined inclusions from assumptions and possible variations. A clear scope makes quotes easier to compare because you can see whether they cover the same preparation, construction and finish. These budgeting and scoping principles apply across residential construction; for example, comprehensive planning guides for home additions Windsor Ontario similarly highlight how clarifying site preparation and underlying inclusions prevents unexpected cost overruns.
Sydney Driveway Preparation: The Work Beneath the Concrete
A durable driveway takes shape well before the concrete arrives. The work typically follows a considered sequence: assess the site and intended layout, excavate to suit the design, prepare and compact the base, set the formwork, then pour and finish the concrete. Each stage depends on earlier decisions, so preparation needs to be part of the project scope, not an afterthought.
Some conditions become visible only once excavation begins. The ground may contain material that needs different handling, or the existing surface may extend deeper than expected. These discoveries can change the work required, but they aren’t inevitable. Clear plans and documented assumptions help distinguish the original scope from a variation prompted by what’s uncovered.
When can excavation or demolition expand the scope?
Removing an existing concrete driveway, asphalt surface or pavers is a distinct part of the job. Demolition specialists like JBM Custom Contracting emphasize that the material and its depth directly affect how it is broken up, moved and cleared from the site. Access matters too: a narrow side passage or limited room to manoeuvre can influence equipment choices and the removal sequence. Excavation may also uncover unsuitable or unexpected material, which could require an adjustment to the preparation plan.
Before work starts, the scope should state what existing material is being removed, how excavation and spoil handling are covered, and what assumptions have been made about access and ground conditions. This gives you a useful baseline if the site reveals something different.
Why do base preparation and reinforcement matter?
A prepared, compacted base supports the driveway. Its design and preparation should respond to the site and the planned use. Reinforcement is also a design consideration, not a detail to assume is identical for every project. The appropriate approach depends on the project’s requirements, so specifications for the base, concrete and reinforcement should be set out for the particular driveway.
Sound preparation beneath the surface is essential to long-term driveway performance. A polished finish can’t make up for a scope that overlooks the ground it rests on.
Formwork defines the driveway’s shape and levels before pouring and finishing begin. The selected finish, whether plain, coloured, exposed aggregate, stencil or stamped concrete, informs the finishing details. Concrete thickness and reinforcement should be specified for the design and site, rather than assumed from generic figures.
Inspire Concrete brings driveway planning and construction together, from design and excavation through to pouring and finishing. This sequence helps identify and address preparation considerations before the finished surface is in place. Learn more about Inspire Concrete’s driveway planning and construction.
Sydney Site Factors That Can Add Drainage, Access or Approval Work
Drainage and access depend on the site, not just the driveway footprint. A slope, a tight approach or the connection to the street may call for extra planning or construction steps. Identifying these factors early helps account for the hidden costs of a new driveway and plan a finished surface that works with the property.
| Site condition | Possible work to plan for | What homeowners should understand |
|---|---|---|
| Driveway slopes towards a building | Reviewing levels and planning how runoff will be managed | The drainage approach depends on the fall, nearby structures and site layout. |
| Surface water crosses or collects on the driveway | Assessing water flow and whether drainage features, such as a grated drain, may be suitable | A drain is not a universal solution; its location and connection depend on the site. |
| Narrow or restricted access | Planning equipment movement, material delivery and removal logistics | Limited access can affect the construction sequence and how work is carried out. |
| Driveway connects to the street | Coordinating the vehicle crossover and checking relevant council processes | Approval steps and construction requirements depend on the location and council. |
How can slope and drainage affect driveway scope?
Levels determine where water is likely to flow. If the driveway falls towards a home, garage or another area where water could cause an issue, drainage planning needs to account for that direction and the site layout. A grated drain or a stormwater connection may be considered where appropriate, but neither should be assumed without assessing the property. The design should explain how runoff will be managed before construction begins.
What should Sydney homeowners know about driveway crossovers?
A vehicle crossover is the section that connects a property’s driveway to the road, often crossing the footpath or verge. Because this work meets the public road area, the relevant council may set approval steps, levels or construction requirements. Check current requirements with the council responsible for the property before work begins, as processes can differ between local areas.
Crossover requirements vary by council and location. Treating them as a project-specific item helps avoid assuming that the driveway design alone covers the street connection. Inspire Concrete’s project management brings design and construction stages together, helping keep site conditions, drainage planning and crossover coordination in view as the driveway scope is developed.
How to Review a New Driveway Scope Before Work Begins
Review the project in construction order, from the design on paper to the completed driveway. This makes it easier to spot gaps between the finish you want and the work needed to deliver it. It also helps distinguish agreed inclusions from assumptions that could lead to variations if site conditions or requirements differ from what was anticipated.
Which inclusions should homeowners look for in the project scope?
Use this sequence to check that the scope describes the full job, not just the visible surface:
- Design: Check that the driveway layout, shape, levels and selected finish are documented.
- Preparation: Look for demolition and removal of existing material, excavation, spoil handling and base preparation.
- Construction: Review how concrete placement and finishing are described, along with relevant reinforcement and joint details.
- Drainage and crossover: See whether site-specific drainage work and coordination for the street connection are addressed where needed.
- Handover: Clarify what completion includes and how agreed finishing details will be delivered.
Specifications such as concrete thickness, reinforcement and joint placement should suit the project and be recorded in its scope. For broader context, Inspire Concrete’s concrete driveway design and installation guide and Sydney guide to hiring professional concreters can help frame the design and workmanship decisions involved.
Compare quotes like for like. If one includes removal and drainage while another describes only preparation and pouring, their headline totals don’t represent the same scope.
How can project changes be handled more clearly?
Before construction, record the key assumptions: what existing surfaces are present, what access is available, how levels and drainage are being addressed, and which finish has been selected. Keep the agreed design and project inclusions together in writing. This provides a clear reference if excavation reveals an unexpected condition or a requirement changes.
A newly discovered issue may prompt a discussion about the work, its effect on the scope and any revised decisions. The appropriate steps depend on the project and contract, so don’t assume every change follows the same process. Clear documentation makes it easier to understand what was originally agreed and what has prompted a proposed adjustment.
Inspire Concrete connects driveway design with excavation, pouring and finishing through project management, helping keep decisions aligned as the work progresses. Plan your Sydney concrete driveway project with a clearly defined scope, so potential variations are easier to understand before work begins.
Plan a Durable Sydney Driveway with a Clearly Defined Scope
A well-planned driveway brings three parts together: a considered design, preparation suited to the site and a drainage approach that manages surface water. The concrete finish completes the look, but the project scope should connect it to the practical work beneath and around the surface. This helps homeowners account for the hidden costs of a new driveway before construction starts, rather than treating essential site work as an afterthought.
How do finish choices affect the overall project plan?
Exposed aggregate, stencil, stamped, coloured and plain concrete each create a distinct appearance and finishing process. Your choice should be considered alongside the driveway’s layout, levels and site requirements. A decorative finish, for example, needs to be planned as part of the pour and finishing sequence, while the overall design still needs to account for access and drainage.
If you’re considering a textured finish, explore Inspire Concrete’s exposed aggregate driveway guide for more detail. Settling on the finish as the design develops helps connect aesthetic choices to the construction scope.
What can homeowners expect from Inspire Concrete?
Inspire Concrete is a family-owned Sydney concreting business with over 20 years of experience delivering residential and commercial driveway projects. Its work brings design, excavation, pouring and finishing together, with architectural drafting and project management supporting coordination between the plans and construction stages.
This joined-up approach keeps decisions about the driveway’s appearance connected to site preparation and practical requirements. The project scope is shaped around the property, rather than treating the finish as a decision in isolation.
Before work begins, make sure the agreed design, preparation, drainage considerations and selected finish are reflected in the project scope. Clear documentation gives you a better understanding of what’s planned and where a newly discovered site condition could prompt a discussion about changes. It also supports a driveway that is planned for the property, visually and practically.
Explore Inspire Concrete’s driveway services to plan a durable concrete driveway with a clearly defined scope.
Set Your Driveway Project Up for a Better Result
The hidden costs of a new driveway are easier to manage when the scope accounts for more than the finished concrete. Site preparation, drainage, access and crossover requirements can all shape the work. Clearly documented inclusions also make it easier to understand what’s planned and where changes may arise.
Start with the design and site conditions, then consider preparation, drainage and your chosen finish together. This joined-up approach supports a driveway that looks right and is planned for the property it serves.
Inspire Concrete is a family-owned Sydney business with over 20 years of concreting experience. Its design, architectural drafting, project management and driveway construction capabilities connect planning with excavation, pouring and finishing. Explore Inspire Concrete driveway services to take the next step towards a clearly scoped project and a durable result.
Frequently Asked Questions
What are the hidden costs of a new driveway?
The hidden costs of a new driveway can include removing an existing surface, excavation, spoil handling, base preparation, drainage, access logistics and crossover coordination. These aren’t automatic extras: whether they’re needed depends on the property and the agreed project scope. A cleared, accessible site may need different preparation from one with an old paved surface or restricted access. Review the written inclusions and assumptions before work begins so you understand what’s planned.
Does removing an old driveway cost extra?
Removal may be a separate scope item if an existing concrete, asphalt or paved surface needs to be broken up and cleared. The work depends on the material, its depth, access for equipment and how debris must be handled or removed from the site. Don’t assume demolition is included just because the quote describes a new driveway. Check that removal, material handling and site clearance are clearly addressed in the project scope before work begins.
Can poor ground conditions affect a new concrete driveway?
Yes. Ground conditions uncovered during site preparation can influence excavation and base work. Soft or inadequately compacted ground may affect stability, so preparation needs to be assessed for the specific site rather than assumed from a general description. The condition of a property can’t be diagnosed remotely, and an unexpected ground issue isn’t a guaranteed additional cost. Treat it as a possibility and understand what ground conditions the project scope assumes before construction starts.
Do I need council approval for a driveway crossover in Sydney?
A vehicle crossover is the connection between a property’s driveway and the road, often crossing the footpath or verge. Work in this area may be subject to requirements set by the relevant council, and approval steps or specifications can vary by council, location and project. Don’t assume one rule applies across Sydney. Consult current guidance from the local council responsible for the property before work begins, and include any relevant coordination in your project planning.
Can drainage increase the scope of a new driveway?
Yes. Drainage planning can add work where the driveway’s slope, runoff direction or proximity to buildings requires it. A site falling towards a home, for instance, needs careful consideration of where surface water will flow. Some properties may call for additional drainage work, but the suitable approach depends on levels and local conditions. Don’t assume a particular drain or connection will suit every driveway. Consider drainage during design, before concrete placement, not as an afterthought.
What should be included in a new driveway quote?
A driveway quote should describe the project design and relevant work, which may include demolition, excavation, base preparation, reinforcement, concrete placement, finishing, drainage and crossover coordination. Not every item applies to every property, so look for clear inclusions and stated assumptions rather than relying on a generic checklist alone. Compare quotes by matching the work they cover, not just the headline total. This helps show whether two proposals describe the same preparation, construction and finished result.
How can I avoid surprises during a driveway project?
Set out the scope and assumptions in writing, including access, drainage, the selected finish and any crossover requirements relevant to the site. Clear records make it easier to understand what was agreed and why a proposed change might arise. Some ground conditions remain concealed until excavation, so planning can’t prevent every variation. Before work begins, understand how design decisions and scope changes will be documented under the project agreement. This gives you a clearer reference as the work progresses.
