
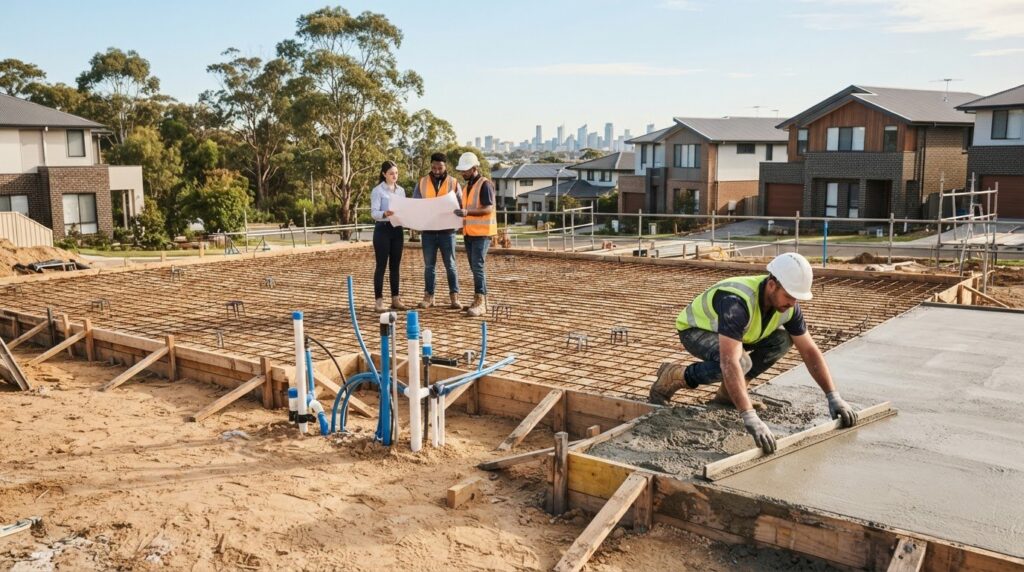
The house slab construction process begins well before the concrete truck arrives. Site and soil conditions, engineering and service layouts all shape how the work is planned and carried out.
It’s natural to wonder what needs to be checked before the pour. A mistake below the surface can affect the finished foundation, so the sequence matters: ground preparation comes before services and reinforcement, and pre-pour checks confirm the work is ready for concrete.
This guide follows the process from planning and site preparation through to concrete placement, finishing and curing. You’ll learn which decisions influence a slab, how technical plans and service layouts fit together, and what information to discuss with your project team.
With design coordination and project management guiding the sequence, the slab can progress from groundwork to a solid foundation with greater clarity at every stage.
Key Takeaways
- The house slab construction process follows a planned sequence, with each stage preparing the site for the work that comes next.
- Site conditions and the project design guide clearing, excavation and ground preparation. There’s no single depth or approach for every block.
- Before concrete is poured, formwork, specified reinforcement and service layouts need to align with the slab plans.
- Pre-pour checks, careful finishing and project-specific curing all contribute to the finished slab.
- Understanding the plans, site preparation and completion expectations helps you have a more informed conversation about your project.
What happens during the house slab construction process?
A house slab is a concrete foundation designed to support a specific building on a specific site. Its dimensions, levels and construction details follow the project design, engineering and site conditions, rather than a one-size-fits-all template. A slab-on-grade foundation is one common type of house slab, with the concrete foundation constructed at ground level.
The house slab construction process typically moves through planning, site preparation, set-out, formwork, reinforcement, service coordination, the concrete pour, finishing and curing. Each stage prepares for the next, with the work coordinated around the plans and site-specific requirements.
The house slab construction process is a coordinated series of stages that prepares, places and protects the foundation for the building above.
Why the slab sequence matters
Good sequencing keeps measurements, design details and service locations aligned before they’re covered by concrete. Site preparation establishes a workable base, set-out positions the slab, and formwork defines its planned shape. Reinforcement and service provisions then need to match the design before the pour. Reviewing plans and coordinating stages in advance can help identify details that need attention before later work makes changes more difficult.
Homeowners don’t need to carry out structural work to understand the process. Knowing what each stage does can help you discuss the plans, site preparation and service coordination with the project team, and understand why pre-pour checks matter.
What affects a house slab in Sydney?
Conditions vary between Sydney properties. Existing site levels, access for construction activity and observed ground conditions can all influence how preparation is planned. For example, a sloping block or restricted access may affect how work is organised, while ground conditions inform design decisions. These are project considerations, not reasons to assume every property needs the same approach.
Where required, a geotechnical report provides information about the ground, and the engineer’s design guides site-specific slab decisions. Along with the project plans and relevant building requirements, these details inform site preparation and construction. A universal excavation depth or foundation detail won’t suit every block.
Before work begins, the project team can use the plans to clarify the building footprint, intended levels and service requirements, then coordinate the work in sequence. Set-out and readiness checks connect those plans to the actual site as the project progresses. This planning-led approach keeps decisions tied to the design and property, rather than assumptions about a typical Sydney block.
How site assessment, earthworks and set-out prepare the house slab
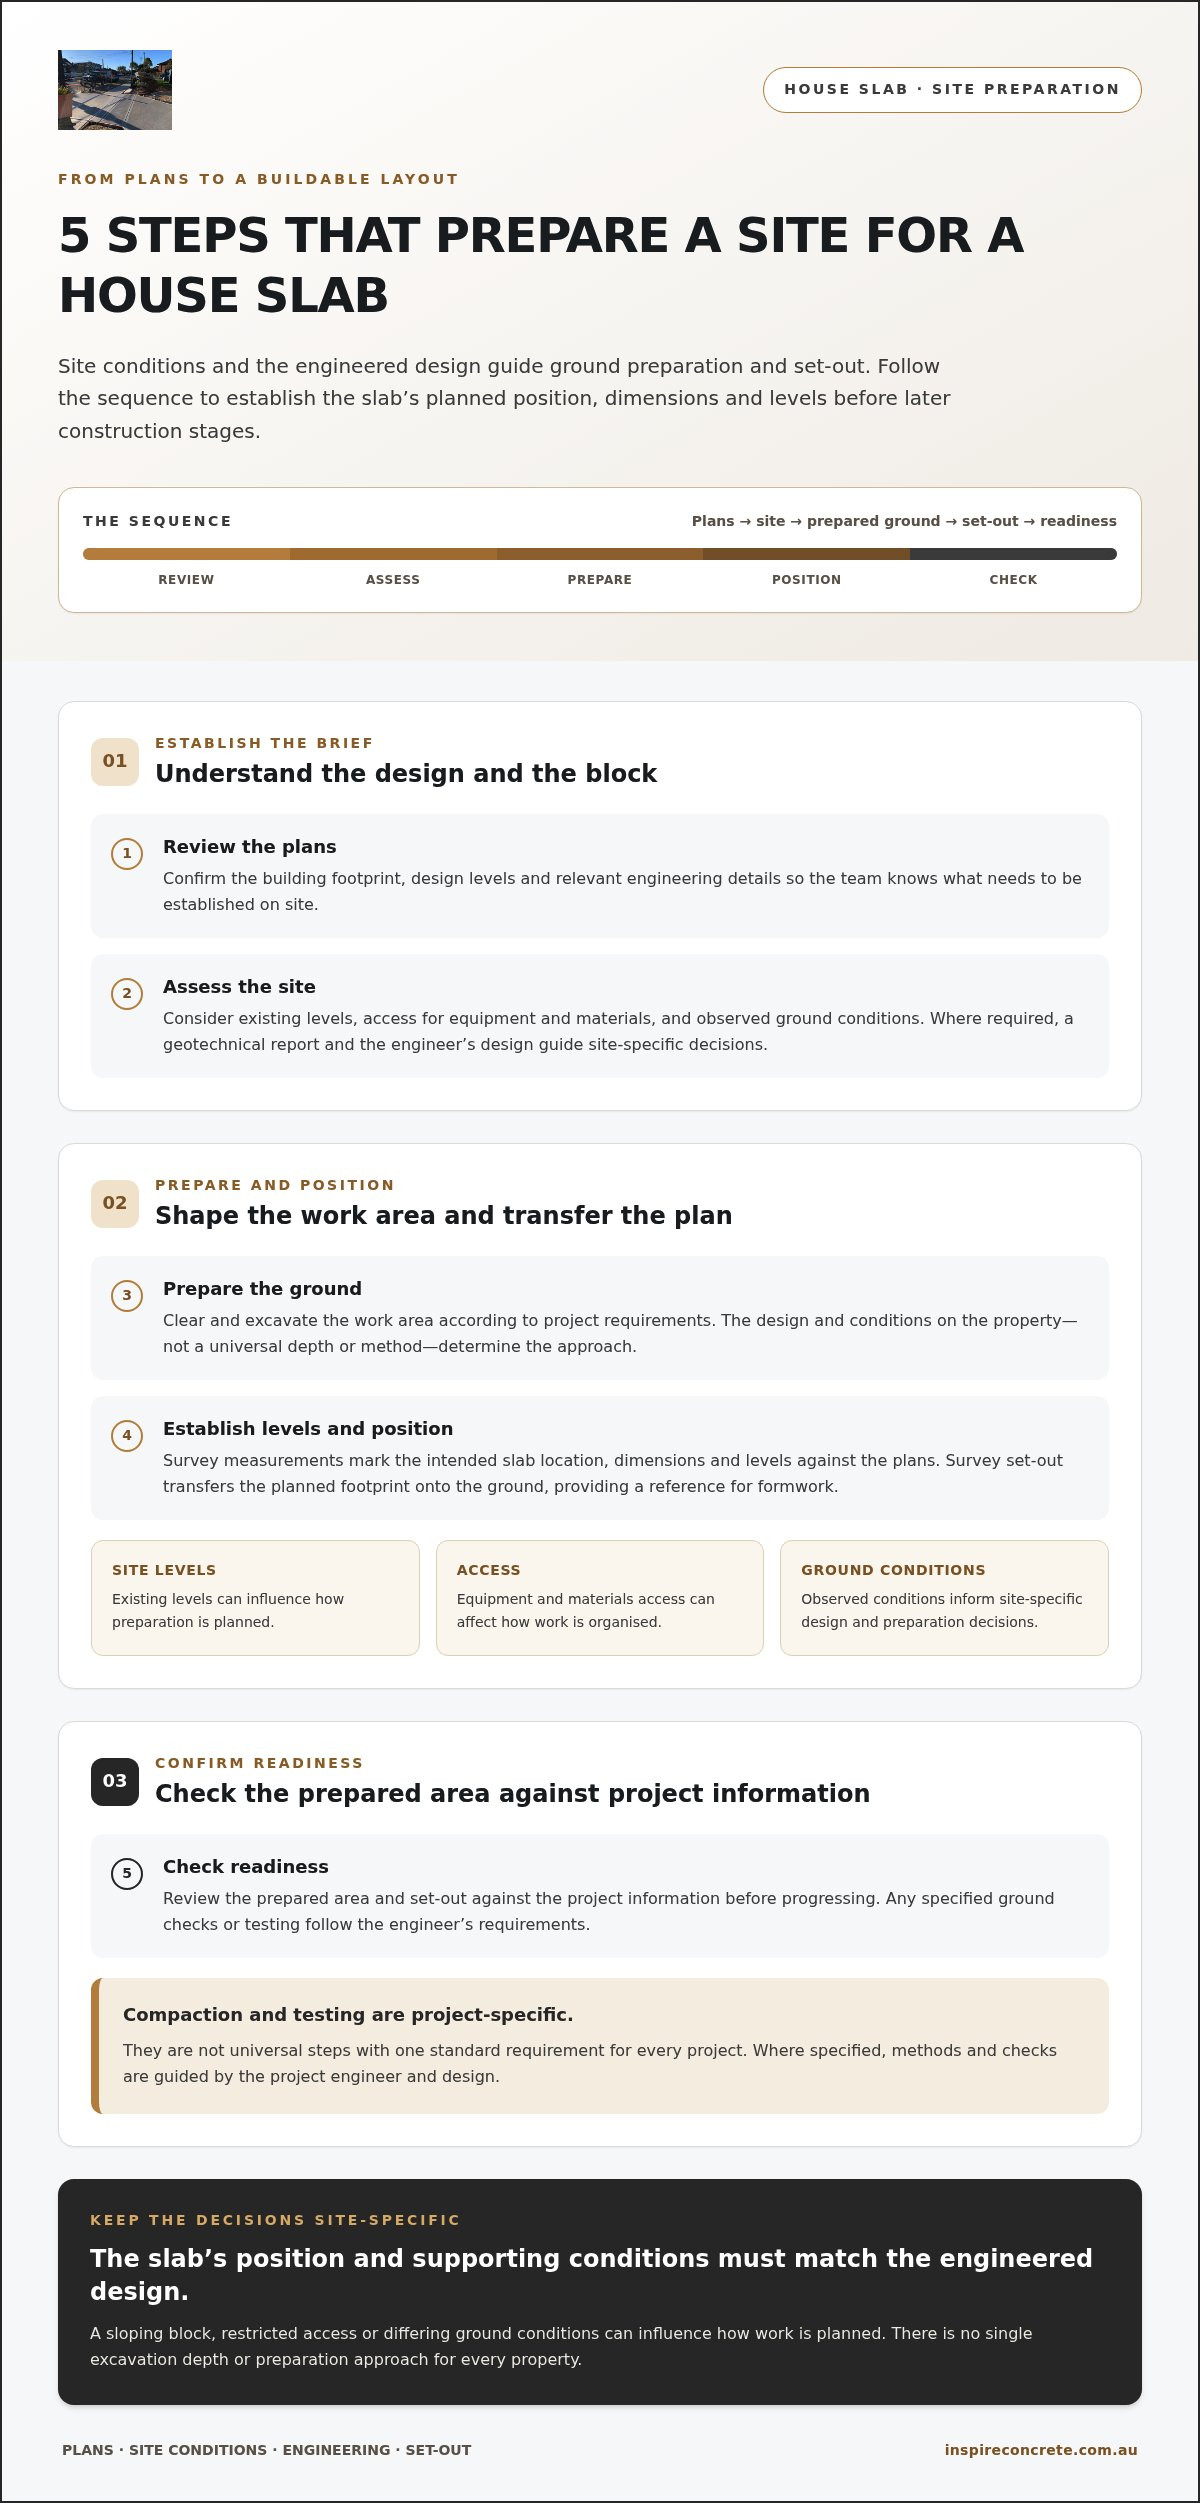
Before formwork takes shape, the site needs to be translated into a clear, buildable layout. Plans, observed ground conditions, access and levels guide the preparation. This sequence helps the team identify differences between the design and the block before they affect later stages of the house slab construction process.
Ground preparation and set-out must match the engineered design, because the slab’s position and supporting conditions are specific to the building and site.
- Review the plans. Confirm the building footprint, design levels and relevant engineering details so the team knows what needs to be established on site.
- Assess the site. Consider existing levels, access for equipment and materials, and observed ground conditions. Where required, a geotechnical report and the engineer’s design guide site-specific decisions.
- Prepare the ground. Clear and excavate the work area according to the project requirements. There’s no universal excavation depth; the design and conditions on the property determine the approach.
- Establish levels and position. Survey measurements mark the intended slab location, dimensions and levels against the plans, providing a reference for the next construction stages.
- Check readiness. Review the prepared area and set-out against the project information before progressing. Any specified ground checks or testing follow the engineer’s requirements.
What happens during site preparation and excavation?
Preparation creates the work area needed for the slab. Clearing, excavation and ground preparation are carried out to suit the design, rather than using the same depth or method for every block. Access constraints, changes in site level and the ground encountered can affect the order and organisation of the work.
Compaction and testing aren’t universal steps with one standard requirement for every project. They’re carried out where specified by the project engineer, with methods and checks guided by the design. This keeps ground preparation specific to the actual site conditions instead of assumptions about a typical Sydney property.
How survey and engineering checks guide the set-out
Survey set-out transfers the planned footprint onto the ground. Measurements establish where the slab sits and identify its intended dimensions and levels, helping formwork follow the project plans. The engineer specifies structural details to suit the building and site, while survey information translates those details into a physical layout.
This handover matters. If the position or levels need adjustment, it’s better to identify that before the slab progresses to later stages. For broader context on local slab considerations, explore this Sydney concrete slabs guide. Once the prepared ground and set-out align with the design, the team has a clear reference for formwork and the work that follows. The American Concrete Institute’s concrete placement guidance offers additional background on placement and finishing.
For homeowners planning a slab in Sydney and surrounds, a design-led discussion can connect the plans, site preparation and construction stages. Explore house slab planning with Inspire Concrete.
What happens before the house slab pour: formwork, reinforcement and services
Before concrete arrives, the plans need to be reflected accurately on the ground and in the work assembled for the pour. Formwork defines the slab’s shape, reinforcement follows the engineer’s project-specific design, and planned service routes and penetrations need to be coordinated with both. Careful checks help align site work with the documented requirements.
These elements are interdependent. A service penetration, for example, needs to be considered alongside the slab design rather than treated as an afterthought. The house slab construction process includes a deliberate pre-pour review, giving the team an opportunity to identify issues before concrete covers the work.
Formwork and reinforcement before concrete placement
Formwork is temporary containment that creates the slab’s planned outline and helps hold its dimensions and levels during placement. It’s set out to match the project design. Reinforcement type and placement come from the engineer’s documentation for that building and site. There’s no universal bar size, spacing or arrangement that applies to every house slab.
How plumbing and service locations are coordinated
Required service routes and penetrations are planned before the pour, then compared with the relevant drawings and slab details. A pipe or opening in the wrong location could conflict with the design or require later adjustment. Coordination is project-specific, so confirm the agreed scope and responsibilities for services and associated trades as part of project planning.
What should be checked before the pour?
A pre-pour checklist gives the team a practical pause to compare the work on site with project documentation. It brings design, construction and service details together before they’re covered by concrete. The exact checks depend on the project, but may include:
- Plans: Confirm the current project drawings and relevant engineering details are being followed.
- Formwork: Check the shape, dimensions and levels against the planned slab layout.
- Reinforcement: Review the type and placement against the engineer’s project-specific documentation.
- Penetrations and services: Compare planned openings and service locations with the relevant drawings.
- Approvals and requirements: Ensure applicable project approvals, documentation and required checks are addressed before placement.
This review isn’t a substitute for engineering or construction checks. It helps clarify the handover between stages and shows why drawings, services and on-site work need to align before concrete placement begins.
For homeowners, the key is knowing whether the work is ready to proceed in line with the project plans and relevant requirements. Clear design coordination makes this decision part of a considered sequence, rather than a last-minute discovery on pour day.
How the house slab is poured, finished and cured
Once the pre-pour checks are complete, the work moves from preparation to placement. Concrete is delivered and placed within the prepared form, then worked to the design levels and finished to the surface specified for the project. The sequence and methods depend on the slab design and site conditions, so pour day follows the project documentation rather than a generic recipe.
Curing isn’t simply waiting for the surface to dry; it’s protecting the concrete as it develops strength under the conditions of the project.
What happens on pour day?
Before placement begins, the team checks that the slab is ready to proceed in line with the plans and relevant project requirements. Concrete is then delivered and placed into the prepared formwork. As work progresses, the crew distributes and levels it to suit the planned shape and design levels, following the details established in the drawings.
Finishing shapes the surface to the specified result. The required finish and how it’s achieved depend on the project, so don’t assume every house slab will have the same appearance or treatment. Placement, levelling and finishing need to be coordinated, as changes during one stage can affect the work that follows.
How to understand curing and access restrictions
After finishing, curing protects the concrete while it gains strength. The required conditions and protection depend on the project specifications and site conditions. Curing is an active part of construction, not a fixed waiting period that applies to every slab. Surface appearance alone doesn’t show whether the concrete is ready to carry loads or receive later work.
Follow the project instructions for when people may access the slab, when materials or loads can be placed on it, and when subsequent construction can begin. Don’t use a timeframe from another building project as permission to proceed on yours. If weather or other site conditions affect the planned sequence, project-specific direction keeps decisions aligned with the design.
For homeowners, it helps to understand the handover from pour day into curing and the next stage of the build. Get a clear explanation of the applicable access restrictions and what needs to happen before work continues. This keeps expectations grounded in the slab specification, rather than assumptions based on how quickly the surface looks dry.
The house slab construction process brings placement, finishing and curing together as one coordinated sequence. Each stage contributes to the foundation’s intended performance, while project instructions guide the decisions that follow the pour.
Planning a house slab in Sydney and surrounds? Request a free, no-obligation house slab quote from Inspire Concrete to discuss a project shaped around your site and design.
From house slab construction to a ready-to-use project
A clear project plan turns the slab design into a foundation ready for the next stage of building. As a homeowner, you don’t need to interpret engineering details yourself, but understanding the key decisions can make discussions about scope, coordination and completion more productive. Final details depend on the site, design and relevant building requirements.
What to have ready when planning a house slab
Gather the plans and site information you already have, along with a clear outline of what you want the project to achieve. This might include the intended building footprint, known access constraints or details that affect how the finished project connects with the property. Communicating your requirements clearly helps align planning and construction with your vision.
Useful discussion points include:
- Which plans and engineering documents will guide the slab design?
- What site conditions or access details may shape the preparation sequence?
- How will design, service coordination and construction stages be managed?
- What does completion mean for this project, and what work follows the slab?
How Inspire Concrete supports Sydney slab projects
Inspire Concrete provides house slab design, planning, construction and turnkey project delivery across Sydney and surrounds, including inner Sydney and the Western Suburbs. Architectural drafting expertise and project management support coordination from early design discussions through construction. The work is planned to comply with relevant building standards and safety regulations, with project details shaped around the property and requirements.
Experience matters in that coordination. Inspire Concrete brings 24 years construction experience, over 600 projects, 14 years of concreting experience and 4 years of architectural drafting expertise. House slab work also comes with a 10 Year Workmanship Warranty. For homeowners looking for a managed path from planning to a ready-for-use result, turnkey delivery brings the project stages together around the site and design.
Before moving ahead, make sure you understand the proposed scope, how the project stages fit together and what completion means for your slab. Inspire Concrete provides a free, no-obligation quote from a qualified estimator, with no hidden or extra charges. Request a free, no-obligation quote from a qualified estimator to discuss your house slab project.
Take the next step with confidence
A well-planned foundation starts with a clear understanding of what your property and building require. Use what you’ve learned about the house slab construction process as a starting point for your project conversation: bring your plans, priorities and any known site considerations.
From there, shape the details around your home rather than relying on assumptions. A project discussion can clarify the proposed scope, how planning and construction will work together, and what a ready-for-use result means for your build. Inspire Concrete brings 24 years construction experience and over 600 projects completed, backed by a 10 Year Workmanship Warranty, for house slab projects across Sydney and surrounds, including inner Sydney and the Western Suburbs.
Start with a straightforward conversation about your plans. Request a free, no-obligation quote from a qualified estimator and take a confident step towards a foundation designed for your project.
Frequently Asked Questions
How long does the house slab construction process take?
The timeframe depends on the design, site preparation required, access, weather and project scheduling. A straightforward block may need a different preparation sequence from one with challenging levels or ground conditions. The concrete pour is only one part of the programme, and curing and access restrictions affect when later work can proceed. Use the project schedule for your slab rather than relying on a generic number of days.
What happens before concrete is poured for a house slab?
Before the pour, site work is prepared in line with the project documents, and the slab layout is transferred onto the ground. The team checks that formwork matches the planned dimensions and levels, reinforcement follows the engineer’s design, and required service penetrations align with the drawings. Any project-specific checks or approvals also need to be addressed before placement.
Does the soil affect house slab construction?
Yes. Ground conditions can influence the foundation design and the preparation needed beneath the slab. Sydney properties can differ, so assumptions based on a nearby block aren’t a substitute for information about the actual site. Where required, a geotechnical report helps inform the engineer’s decisions. Sharing known site information early can help the project team plan for conditions that may affect the work.
Can a house slab be built on a sloping site?
A house slab may be designed for a sloping site, but the approach depends on the slope, ground conditions, building design and engineering. The site may need a different preparation and set-out strategy from a relatively level block. There isn’t one suitable detail for every slope. The engineer’s project-specific design guides how the foundation is configured to suit the property and building.
When can construction continue after a house slab is poured?
Construction can continue when the slab has reached the stage required for the next work, as specified for the project. A surface that looks dry doesn’t establish that it’s ready for loads or follow-on trades. Curing conditions, site circumstances and slab requirements all matter. Follow the project instructions for access, loading and subsequent work, and coordinate the next stage with the construction schedule.
Is house slab construction a DIY project?
House slab construction isn’t a suitable project for homeowners to undertake as general DIY. It involves engineering decisions, site preparation, set-out, services and concrete work that need to follow the project design and relevant requirements. Homeowners can still play an active role by gathering plans, explaining the intended use and raising access or site concerns. That helps coordinate the project without asking you to carry out structural work yourself.
