
A granny flat is only as reliable as the ground it stands on, yet the difference between a lifetime of stability and a structural nightmare often comes down to a few millimetres of steel and the right paperwork. Mastering the technical requirements for granny flat slab nsw projects is often the most stressful part of the build. You’re likely facing a wall of government jargon and the very real fear that Sydney’s reactive clay soils might compromise your investment. It’s natural to feel uncertain about setbacks, lot sizes, or whether your site even qualifies for a secondary dwelling.
This 2026 guide cuts through the confusion to provide a clear roadmap for your foundation. We’ll outline the essential structural standards and site-specific regulations you need to follow to ensure your project remains both compliant and durable. You’ll learn the critical differences between the CDC and DA pathways while gaining a checklist of site requirements to ensure total compliance. We’re here to help you transition from the initial spark of an idea to a durable, precision-engineered result. By understanding these standards, you can hire a master craftsman with the confidence that your granny flat will stand as a testament to quality and long-term value.
Key Takeaways
- Identify how the Housing SEPP 2021 framework classifies your secondary dwelling and why the slab serves as the critical anchor for total site compliance.
- Navigate the non-negotiable requirements for granny flat slab nsw builds, including the specific lot size and frontage standards that dictate your project’s footprint.
- Understand the importance of AS 2870-2011 engineering standards in protecting your investment against the unique challenges of Sydney’s reactive clay soils.
- Evaluate how physical site constraints, such as sloping blocks and excavation needs, influence both the structural design and the overall cost of your foundation.
- Recognise the benefits of engaging a project partner who combines architectural drafting expertise with refined craftsmanship to ensure a seamless, high-end transformation.
Navigating NSW Granny Flat Regulations for 2026
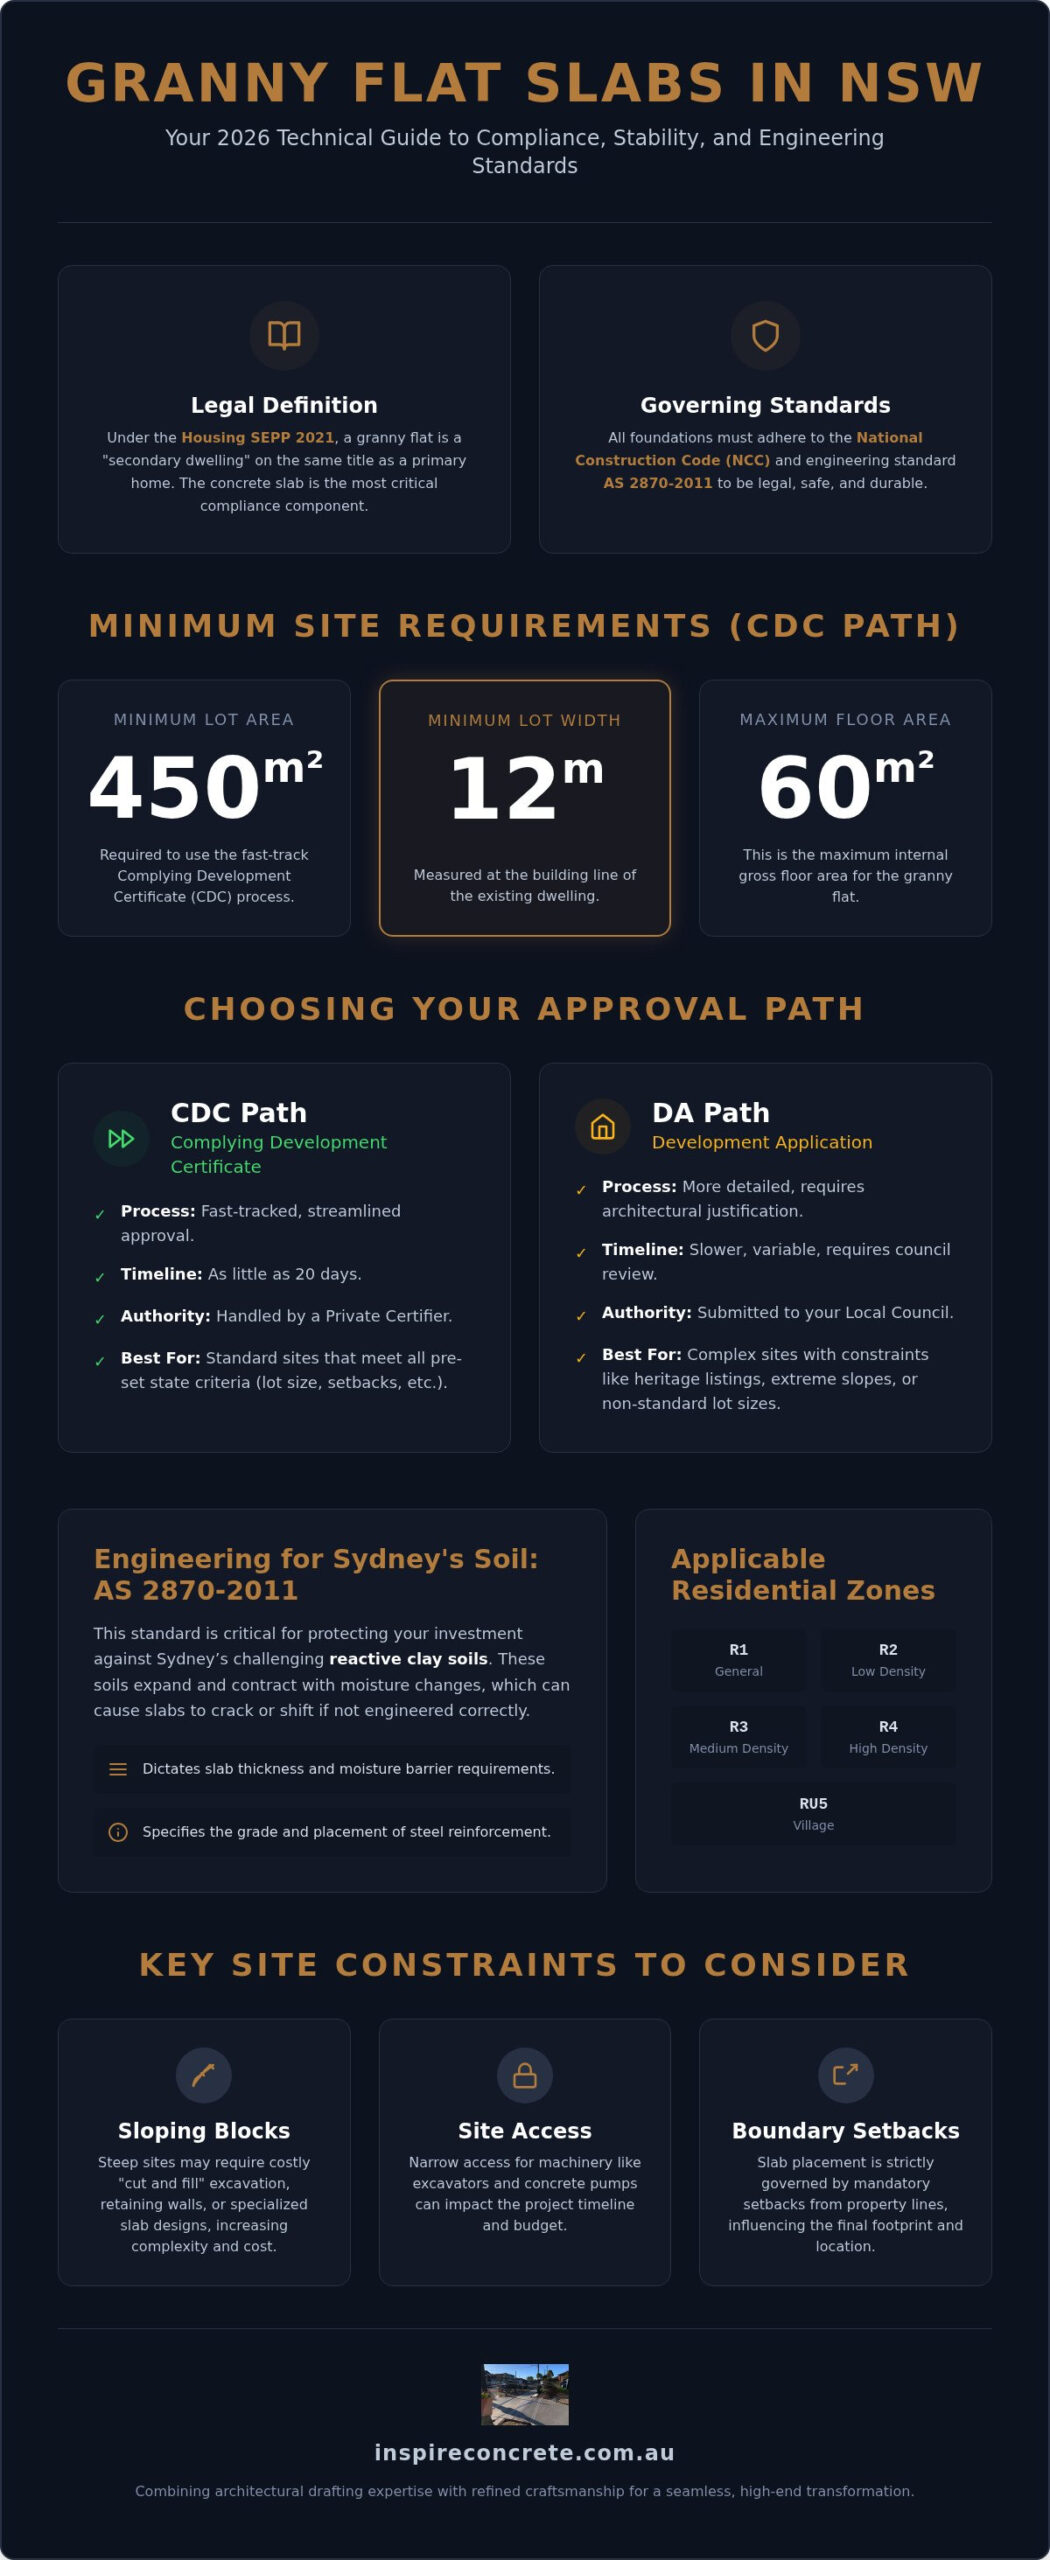
A granny flat is legally defined as a “secondary dwelling” under the State Environmental Planning Policy (Housing) 2021. It’s a self-contained home built on the same title as your primary residence. While many owners focus on floor plans and finishes, the concrete foundation is actually the most critical compliance component of the entire build. Understanding the specific requirements for granny flat slab nsw builds ensures your foundation isn’t just a slab of concrete, but a masterfully crafted base for a new lifestyle. NSW regulations aim to increase housing density while maintaining strict safety standards. This means your foundation must adhere to the National Construction Code to ensure the structure is both legal and safe. If the slab fails to meet specific engineering benchmarks, you risk heavy fines or even demolition orders. We view the slab as the anchor of your investment.
The Housing SEPP 2021 Framework
The Housing SEPP 2021 provides the primary legal structure for secondary dwellings in NSW. These rules typically apply to specific residential zones where density is encouraged:
- Zone R1 General Residential
- Zone R2 Low Density Residential
- Zone R3 Medium Density Residential
- Zone R4 High Density Residential
- Zone RU5 Village
One of the significant updates for 2026 involves more flexible provisions for using these dwellings as temporary accommodation during the construction of a main house. However, the technical requirements for granny flat slab nsw projects remain rigid. You must ensure your site meets specific setbacks and drainage standards before the first load of concrete arrives. Precision at this stage prevents future legal headaches. It’s about matching engineering precision with the unique geology of your backyard. A sturdy foundation is the only way to guarantee the long-term value of your property transformation.
CDC vs. DA Approval Paths
Securing approval for your build usually follows one of two paths. The Complying Development Certificate (CDC) is the fastest route. It’s a streamlined process handled by a private certifier, often taking as little as 20 days if your site meets all standard criteria. If your land has unique constraints like heritage listings or extreme slopes, you’ll likely need a Development Application (DA) through your local council. A private certifier acts as your project partner during the CDC process, verifying that every technical detail, from the steel reinforcement to the slab thickness, aligns with state law. Choosing the right path early saves time and ensures your vision becomes a durable reality. This logical rhythm of planning leads to a final, durable result you can trust.
Minimum Site Requirements and Standards in NSW
Before you pour a single cubic metre of concrete, your land must meet specific physical benchmarks. These non-negotiable standards ensure that your secondary dwelling integrates safely into the local environment without overstretching existing infrastructure. In NSW, the maximum internal floor area for a granny flat is capped at 60m². This limit directly dictates your slab dimensions and placement. While the dwelling itself is compact, the legal requirements for granny flat slab nsw builds demand a meticulous approach to site coverage and building lines. You cannot simply place a slab anywhere; it must respect the established rhythm of the street and the primary residence. It’s also vital to remember that under the Housing SEPP, these dwellings cannot be subdivided from the main lot, reinforcing their status as a secondary addition to your home.
Lot Size and Frontage Requirements
To qualify for the streamlined Complying Development Certificate (CDC) process, your property must have a minimum lot area of 450m². This is a hard limit designed to prevent overcrowding in residential zones. Additionally, your lot needs a minimum width of 12 metres at the building line. If your property falls short of these measurements, you aren’t necessarily barred from building. You’ll simply need to pursue a Development Application (DA) through your local council. This path allows for more flexibility but requires a higher level of architectural justification. Whether you follow the CDC or DA route, our team at Inspire Concrete acts as your project partner, ensuring the engineering of your slab perfectly aligns with these spatial constraints.
Boundary Setbacks and Site Coverage
Slab placement is heavily influenced by mandatory setbacks. For most standard lots, you must maintain a rear setback of 3 metres and a side setback of 0.9 metres. These gaps are essential for drainage, privacy, and fire safety. Calculating your total site coverage is equally critical. The combined footprint of your main house, the new granny flat slab, and any other structures must not exceed the percentage limits set by your local environmental plan. Precision here is paramount; even a minor miscalculation can lead to non-compliance.
Environmental factors also play a role in your foundation’s location. You must maintain a 3-metre distance from any protected trees over 6 metres in height. This protects the root systems and ensures the long-term stability of your concrete. By respecting these boundaries, you ensure a seamless transition from basic utility to a masterfully realized lifestyle addition. Each measurement is a step toward a durable result that enhances your property’s value.
Engineering Your Granny Flat Slab: AS 2870 Standards
While zoning and setbacks define where you can build, the physical integrity of your foundation relies on strict engineering codes. The AS 2870-2011 (Residential Slabs and Footings) is the mandatory standard that governs every pour in Australia. Adhering to these requirements for granny flat slab nsw projects ensures your structure can withstand ground movement over decades. A “one size fits all” approach is a recipe for structural failure, often leading to cracked walls, sticking doors, and compromised safety. This is why a structural engineer must design a slab specific to your site’s unique conditions. For a deeper look at general foundation principles and how they apply to the local market, explore The Essential Guide to Concrete Slabs in Sydney. We view the engineering phase as the most critical investment in your property’s transformation.
Soil Classification and Sydney’s Reactive Clay
Soil is a dynamic foundation that reacts to the environment. In Sydney, professional classifications range from Class A (stable sand or rock) to Class H2 (highly reactive clay). Much of Western Sydney is notorious for reactive clay that expands aggressively when wet and shrinks when dry. Without a professional geotechnical report, you’re essentially guessing at the stability of your home. A site classified as Class M or H1 requires significantly more steel reinforcement and deeper footings than a stable rock site. We treat the soil test as the non-negotiable blueprint for your slab’s survival. It’s the difference between a basic utility and a masterfully realized lifestyle addition that lasts a lifetime.
Slab Types: Waffle Pod vs. Raft Slabs
You’ll typically choose between two main systems based on your engineer’s recommendations:
- Waffle Pod Slabs: These use foam blocks to create a grid of concrete ribs. They’re cost-effective, provide excellent thermal insulation, and are popular for many secondary dwellings on level sites.
- Traditional Raft Slabs: These are poured deeper into the ground with thick edge beams. They offer superior structural stability for challenging Sydney terrain or highly reactive soils.
While waffle pods are often the faster choice, a traditional raft slab might be mandatory if your block has significant slope or unstable soil. The choice between them isn’t just about cost; it’s about performance. Making an informed choice at the foundation stage prevents the heartache of future repairs. By matching the right slab type to your soil profile, you ensure a final, durable result that reflects the precision of true craftsmanship.
Critical Site Preparation and Local Constraints
The transition from an architectural blueprint to a physical foundation is the most volatile stage of any build. Physical site preparation dictates whether your concrete remains a stable asset or becomes a costly liability. For many Sydney backyards, the requirements for granny flat slab nsw projects involve more than just clearing grass; they require surgical precision in excavation. Sloping blocks, common in the Western Suburbs and Blue Mountains, demand a “cut and fill” approach to create a level building pad. This process must be guided by expert architectural drafting to ensure the slab sits exactly where the law allows. If your excavation is off by even a few centimetres, you risk violating setback laws or compromising the structural integrity of the retaining walls.
Excavation and Drainage Requirements
Sydney’s reactive clay makes water management a top priority. Poor drainage causes soil to swell or shrink unevenly, leading to the dreaded “slab heave” that can crack even the thickest concrete. Ensuring your site meets the physical requirements for granny flat slab nsw is the only way to avoid the sinking and cracking issues common in poorly prepared builds. You must install a high-quality vapour barrier and robust termite protection before the steel mesh is laid. These layers act as a silent shield, protecting the structural timber of your granny flat from moisture and pests. Surface drainage is equally vital. The ground must be graded to move water away from the foundation at all times. If you are ready to ensure your site is prepared with 20+ years of local expertise, contact Inspire Concrete to manage your project from drafting to the final pour.
Building on Bushfire Prone Land
If your property borders bushland, your slab must meet specific Bushfire Attack Level (BAL) requirements. While concrete is inherently non-combustible, the design of the slab edge is critical for ember protection. In high-risk zones, you must ensure there are no gaps where embers can accumulate under the structure. The 2026 standards require even tighter integration between the slab and the external walls to maintain a fire-safe seal. This means the slab isn’t just a floor; it’s the first line of defence in a comprehensive bushfire strategy. We treat these safety standards as a core part of our craftsmanship, protecting your investment from the ground up. This steady, logical approach ensures your final result is as safe as it is durable.
Professional Installation with Inspire Concrete
The foundation of your secondary dwelling is more than just a structural necessity; it’s the most critical investment you’ll make in the longevity of your property. While zoning laws and soil tests provide the blueprint, the execution requires a master’s touch. With 20+ years of experience across Sydney, the Western Suburbs, and the Blue Mountains, we’ve refined our craft to meet the specific requirements for granny flat slab nsw projects with absolute certainty. We don’t just pour concrete. We act as your project partner, blending architectural drafting expertise with rugged trade professionalism to ensure your vision is realized with precision. For a comprehensive look at what to look for in a trade partner, read our Master Guide to Hiring Professional Concreters.
The Importance of Licensed Concreters
Cutting corners with unlicensed labour or a “DIY” approach is a risk that rarely pays off. In NSW, building a granny flat requires a high level of compliance to secure your Occupation Certificate (OC). Unlicensed work can void your home insurance and lead to structural failures that are impossible to fix after the walls go up. A licensed professional ensures that every millimetre of steel reinforcement and every cubic metre of concrete matches your architectural plans exactly. This meticulous eye for detail provides the peace of mind that only comes from refined craftsmanship. We take pride in transforming a basic site into a stable, high-end foundation that stands the test of time. It’s about more than utility; it’s about long-term value.
Getting an Accurate Quote for Your Slab
Securing a fixed-price contract starts with transparency and technical data. To provide an accurate estimate, we need to review your soil report, site survey, and architectural drawings. These documents allow us to calculate the exact requirements for granny flat slab nsw compliance specific to your lot. However, a site visit remains essential. We need to assess access for concrete trucks, identify potential drainage hurdles, and estimate excavation needs for sloping ground. This thoroughness leaves no room for guesswork or hidden costs later in the build. Our rhythmic process ensures every detail is accounted for before the first truck arrives. Ready to begin your property transformation? You can request a professional concrete quote from Inspire Concrete today. Our steady, logical approach guides you from the first spark of an idea to a final, durable result.
Building Your Future on a Master-Crafted Foundation
Your granny flat is a significant investment in your property’s value and your lifestyle. It’s a process that depends on a foundation respecting both the AS 2870 engineering standards and the unique geological challenges of the Sydney basin. By prioritizing compliant setbacks and precision site preparation, you ensure your secondary dwelling remains a durable asset for decades. Meeting the technical requirements for granny flat slab nsw is the first step toward a compliant and high-end result that stands the test of time.
At Inspire Concrete, we bring over 20 years of Sydney experience to every project. As licensed and insured master concreters, we provide a seamless experience that includes full architectural drafting and total project management. We take pride in transforming your vision into a structural reality through expert craftsmanship and a meticulous eye for detail. Get a Professional Quote for Your Granny Flat Slab and begin your property transformation with a partner you can trust. Your dream deserves a foundation built to last.
Frequently Asked Questions
Do I need council approval for a granny flat slab in NSW?
You need either a Complying Development Certificate (CDC) or a Development Application (DA) before any concrete is poured. The CDC is the most efficient route, often approved within 20 days by a private certifier if your site meets all standard criteria. If your land has unique constraints, you’ll need a DA through your local council. We handle the architectural drafting and project management to ensure your approval process is seamless.
What is the maximum size for a granny flat in NSW?
The maximum internal floor area for a secondary dwelling in NSW is capped at 60 square metres. This limit excludes external areas like alfresco spaces or verandas, which can often be added to enhance your lifestyle. It’s vital that your slab dimensions are precisely calculated during the drafting phase to avoid exceeding these legal limits. Our team ensures your foundation respects every millimetre of the 2026 regulations.
Can I build a granny flat on a lot smaller than 450m²?
You can build on a lot smaller than 450 square metres, but you cannot use the fast-track CDC approval path. Instead, you must submit a Development Application (DA) to your local council. This process requires a more detailed architectural justification to prove the build won’t negatively impact the local area. While more complex, it’s a viable option for many homeowners in established Sydney suburbs seeking a property transformation.
What is the required setback for a granny flat slab from the back fence?
For a standard Complying Development approval, the required rear setback is 3 metres from the back boundary. Side setbacks are generally 0.9 metres. These requirements for granny flat slab nsw projects exist to protect privacy, provide adequate drainage, and ensure fire safety between structures. Maintaining these gaps is a non-negotiable part of the engineering process. We verify these measurements on-site to ensure your foundation is perfectly positioned and fully compliant.
How thick should a concrete slab be for a granny flat?
A standard residential slab is typically 100mm thick, but the real strength lies in the edge beams and internal ribs. For Sydney’s reactive clay, these footings often reach depths of 300mm to 700mm depending on your soil classification. We adhere strictly to AS 2870-2011 standards to ensure your foundation is robust. This engineering precision prevents the cracking and movement that often plague inferior, thinner pours in the Western Suburbs.
Does a granny flat slab require a separate soil test?
Yes, a site-specific geotechnical report is mandatory for every new foundation. You shouldn’t rely on old soil tests from your primary residence, as ground conditions can vary significantly across a single lot. This test identifies the reactivity of the clay and dictates the amount of steel reinforcement required. It’s a critical step that guarantees the structural integrity of your build and ensures your investment remains durable for decades.
Can I build a granny flat on bushfire prone land in NSW?
You can build on bushfire prone land, but your slab and dwelling must comply with specific Bushfire Attack Level (BAL) ratings. Concrete is an excellent material for high-risk zones because it’s non-combustible. However, the slab edge must be designed to prevent embers from entering the structure. We incorporate these safety requirements for granny flat slab nsw builds during the drafting stage, providing a foundation that protects your family and your property.
How long does it take to pour and cure a granny flat slab?
The physical pour typically takes a single day, but the curing process is a longer journey toward durability. While concrete reaches its full design strength after 28 days, you can usually begin light framing work after 7 to 14 days. We monitor the local Sydney weather conditions closely to ensure the cure isn’t compromised by extreme heat or rain. This patient, logical approach results in a master-crafted finish that won’t fail under pressure.
