
Why do so many Sydney homeowners watch their high-end garden sheds warp, leak, and crack within the first few seasons? It is rarely a fault of the structure itself, but rather a failure of the foundation to handle the city’s notorious reactive clay. When researching the concrete shed slab cost sydney property owners often overlook the technical engineering required to stop soil movement from shifting the slab and voiding their manufacturer’s warranty.
We understand that you want a workspace or storage area that remains bone-dry and perfectly level for decades, not a cracked floor that ruins your equipment. You deserve a foundation that reflects the quality of the building it supports. This guide masters the technical and practical requirements for building a slab that thrives in our local conditions. We will explore site classifications under the current AS 2870 standard, council permit thresholds for 2026, and the precise craftsmanship needed to ensure your shed foundation remains stable for 20 years or more.
Key Takeaways
- Learn why Sydney’s reactive clay soils require specific engineering to prevent slab cracking and long-term structural failure.
- Understand the technical differences between flat and rebated slabs, including when to exceed the standard 100mm thickness for heavy-duty use.
- Discover the critical factors that influence the total concrete shed slab cost sydney property owners should budget for in 2026.
- Master the step-by-step construction process, from precision excavation to ensuring formwork is perfectly square for a seamless shed installation.
- Ensure your shed manufacturer’s warranty remains valid by meeting strict foundation requirements through professional, expert craftsmanship.
The Foundation of Your Project: Why Professional Shed Slabs Matter
A shed represents a significant investment in your lifestyle and property value. While many homeowners focus initially on the concrete shed slab cost sydney, the real value lies in the structural integrity provided by a professional pour. As a common structural element, the slab acts as the critical interface between your building and the Sydney earth. It’s the only thing standing between your expensive tools and the volatile movement of reactive clay soil.
Sydney’s climate demands more than just a level surface. High-intensity rain events and shifting ground can quickly undermine DIY solutions like loose pavers or timber frames. These alternatives often sink or rot, leading to a phenomenon known as racking. This is where the shed frame twists out of square, causing doors to jam, windows to crack, and roof seals to fail. A professionally engineered slab distributes the weight of the structure evenly across the site. This precision ensures your shed remains rigid, protecting the building’s structural integrity and keeping your manufacturer’s warranty valid. Most high-end shed providers will void their guarantee if the foundation doesn’t meet strict level and stability requirements.
Beyond Storage: When Your Slab Needs More Muscle
A simple garden shed for lawnmowers requires different engineering than a heavy-duty home workshop. If you plan to install heavy machinery, lathes, or car hoists, the slab design must account for intense point loads that would crack standard residential concrete. For those transforming a shed into a man cave or home studio, moisture management is a priority. We integrate high-grade moisture barriers and specific slab thicknesses to ensure your interior remains dry and comfortable. This prevents the rising damp that often plagues inferior foundations and ruins expensive electronics or furniture.
To complement these preventative measures and maintain a healthy environment, you can discover ABC Mould Cleaning Solutions if you need professional help managing humidity or fungal growth in your existing Sydney outbuildings.
The Aesthetic Advantage of Professional Concrete
Your backyard should feel like a cohesive extension of your home rather than a collection of afterthoughts. We often design slabs that perfectly complement existing exposed aggregate driveways, creating a seamless visual transition across your property. A clean, level finish doesn’t just look better; it significantly boosts the resale value of your Sydney home. By integrating custom pathways or concrete aprons into the initial pour, you transform a basic utility shed into a premium architectural feature. Understanding the concrete shed slab cost sydney involves looking past the raw materials and valuing the long-term protection and elegance of your assets.
Technical Specifications: Flat vs. Rebated Slabs and Thickness
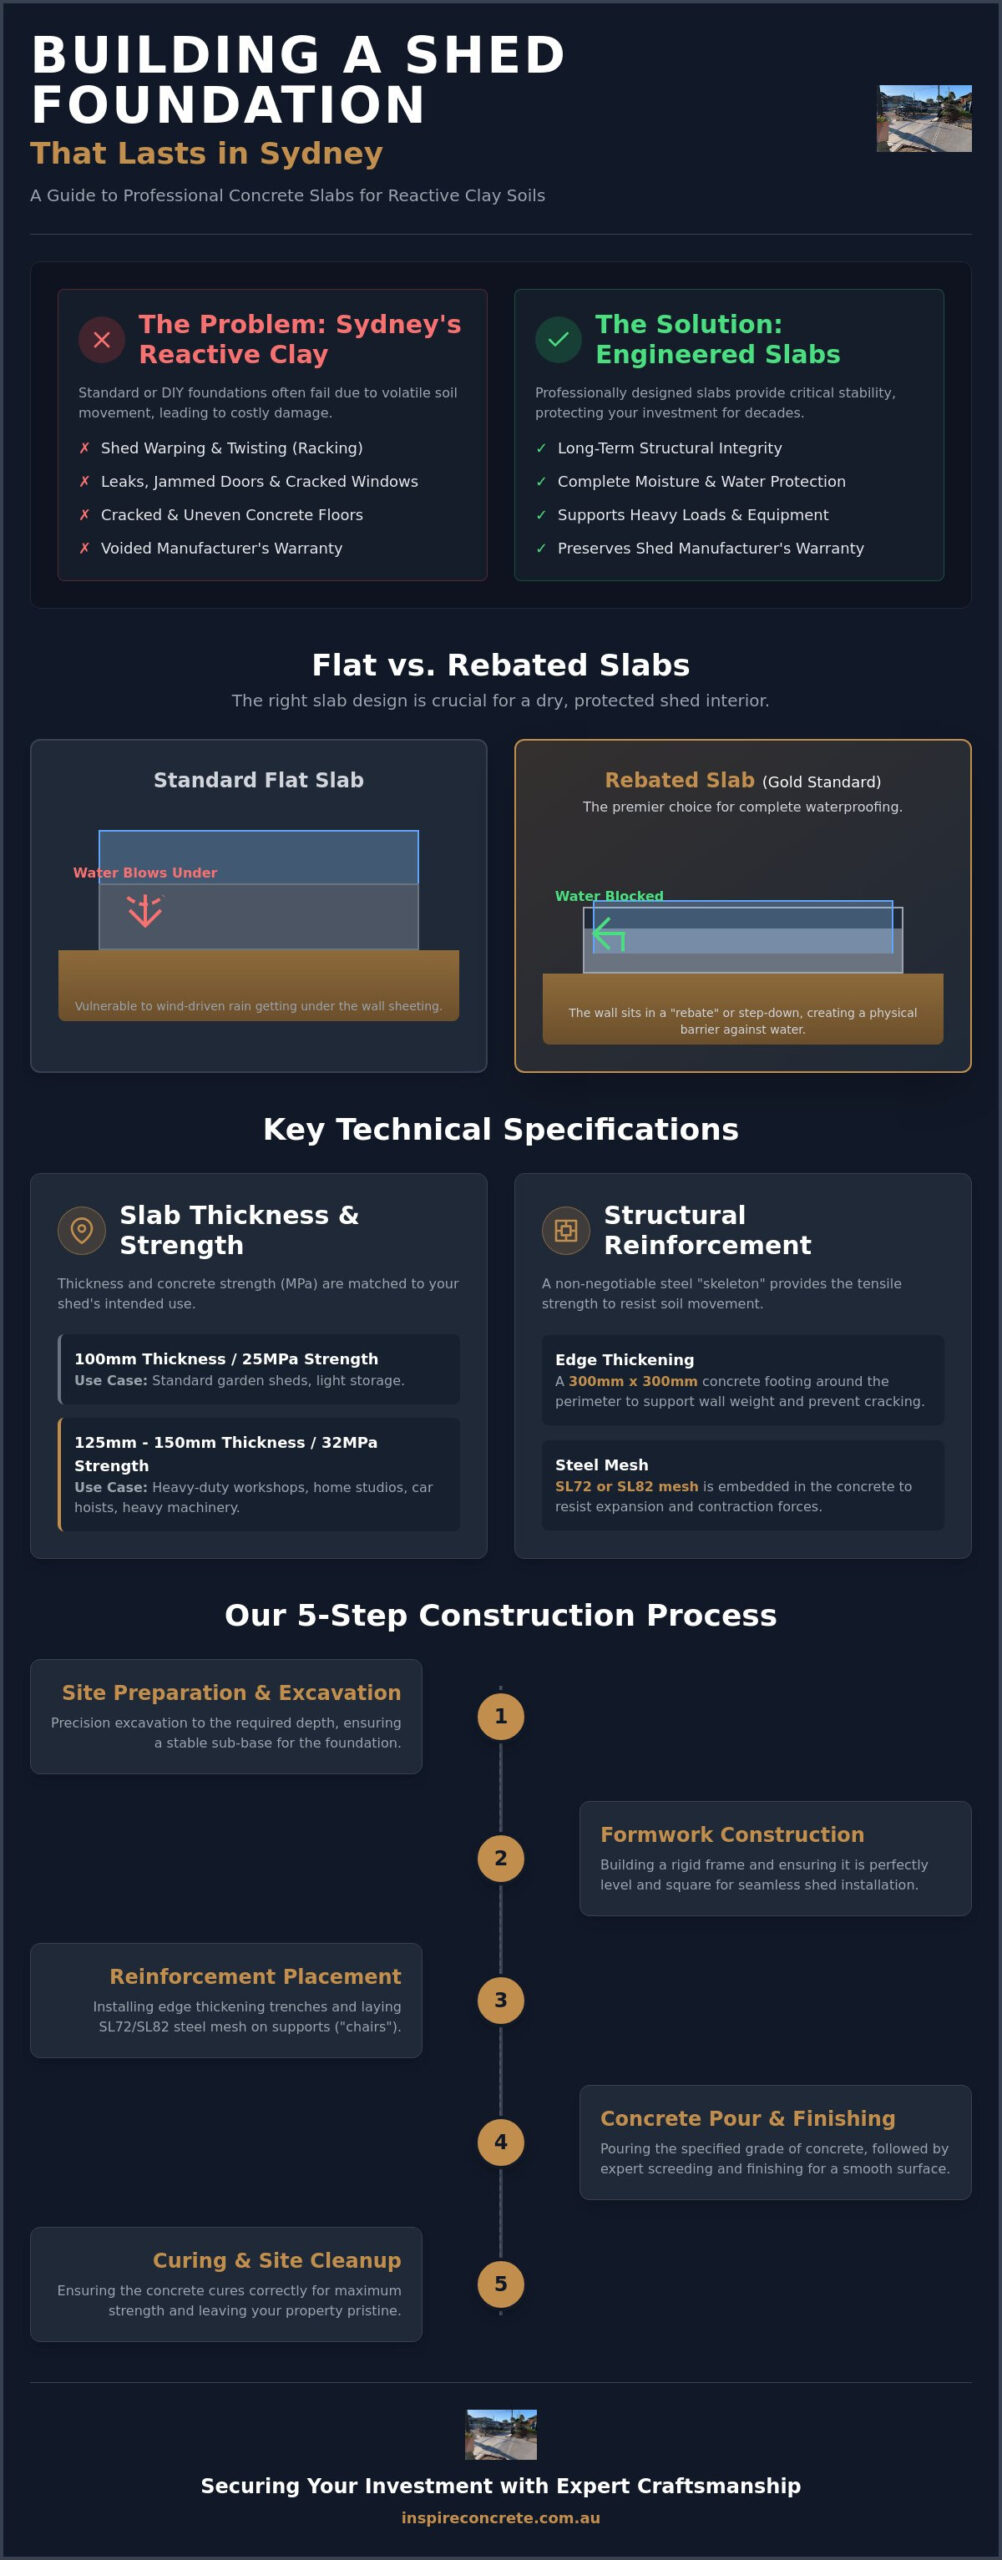
Achieving a durable foundation requires more than just pouring wet mix into a box. While the industry standard often starts at 100mm, the specific demands of your project determine whether this thickness is sufficient. For a basic garden shed, 100mm of 25MPa concrete is often the baseline. However, once you introduce heavy machinery or plan for a habitable space, we shift towards 125mm or 150mm slabs with 32MPa strength. This technical decision directly influences the concrete shed slab cost sydney homeowners should expect, as higher-grade materials ensure the foundation won’t buckle under pressure.
We always implement the edge thickening rule to provide a structural backbone for your building. This involves excavating a deeper trench around the perimeter, typically 300mm deep and 300mm wide, to create a solid footing. This reinforced edge supports the concentrated weight of the shed walls and prevents the concrete from shearing or cracking where the structure meets the slab. Steel reinforcement is equally non-negotiable. We utilize SL72 or SL82 mesh to provide the tensile strength required to resist Sydney’s soil movement. Without this internal skeleton, even the thickest concrete will eventually succumb to the expansion and contraction of the earth. For more detailed insights on managing these soil conditions, the CSIRO guide for homeowners offers an excellent foundation for understanding site maintenance.
Rebated Slabs: The Gold Standard for Waterproofing
A rebated slab is the premier choice for those who value a bone-dry interior. This design involves a precise step-down in the concrete around the perimeter. The shed walls sit on the lower rebate, allowing the external metal sheeting to overlap the concrete edge. This creates a physical barrier that stops water from blowing under the walls during heavy Sydney downpours. Executing a rebated edge requires meticulous formwork precision. If the rebate is even slightly out of square, the shed walls won’t align, which is why this remains a task for expert craftsmen rather than general laborers.
Slab Comparison: Storage vs. Workshop vs. Studio
The intended use of your space dictates the complexity of the pour. A storage shed for garden tools typically thrives with a 100mm slab and SL72 mesh. In contrast, a heavy-duty workshop requires 125mm to 150mm thickness and SL82 mesh to handle the point loads of tool chests or vehicle jacks. If you’re building a habitable studio, we integrate a high-impact vapor barrier. This plastic membrane prevents moisture from wicking up through the concrete, protecting your internal floor finishes and preventing mold. If you’re planning a more complex project, our shed slab solutions ensure your foundation is engineered to match your lifestyle goals perfectly.
Engineering for Sydney: Reactive Clay Soils and Drainage
Sydney’s landscape presents a unique geological challenge that directly impacts the concrete shed slab cost sydney homeowners face. Much of the region, particularly the sprawling plains of Western Sydney, sits atop highly reactive clay. This soil acts like a sponge, expanding significantly when saturated and contracting as it dries. Without professional engineering, this movement exerts immense pressure on your foundation. We often recommend a raft slab design for larger backyard structures. Unlike a waffle pod, which sits on the surface, a raft slab integrates deep internal beams and thickened edges. This creates a rigid monolith that floats on the soil, resisting the uneven lifting forces that cause inferior slabs to snap.
A stable foundation begins long before the concrete truck arrives. We insist on a 50mm to 75mm sub-base of high-quality compacted road base. This layer provides a non-reactive buffer between the clay and the concrete, ensuring even load distribution and preventing the slab from settling into soft spots. Drainage is the final, critical piece of the puzzle. If water pools against your shed, it triggers localized soil expansion, leading to a condition known as heaving. We grade the surrounding area to ensure a consistent fall away from the slab edge. This keeps the foundation dry and the soil moisture levels stable, which is essential for long-term structural health.
Managing Ground Movement in Western Sydney
Properties in Western Sydney require specific attention to moisture management to prevent the slab from “cycling” with the seasons. We strategically place expansion joints, using either precision saw cuts or flexible foam joints, to allow the concrete to breathe. These joints act as controlled crack points, ensuring that when the ground moves, the slab remains aesthetically perfect. Reactive clay is a soil type that undergoes significant volume changes in response to moisture variation, often leading to structural distress in residential concrete slabs. By maintaining consistent moisture levels around the perimeter, you protect the structural integrity of your investment.
Termite Protection and Council Compliance
In Sydney, compliance with AS 3660.1 is a vital part of any slab construction. We ensure a 75mm visible slab edge remains clear of the ground, providing a permanent inspection zone where termite mud tunnels can be easily spotted. This is a non-negotiable requirement for protecting both your shed and your home. Regarding local regulations, many sheds in 2026 fall under Exempt Development rules, meaning you don’t need a formal DA if the structure meets specific size and height limits. However, the 600mm setback rule from property boundaries is strictly enforced. We manage the site layout to ensure your slab is positioned perfectly, keeping you compliant with council and avoiding costly rectification orders later.
The Construction Process: From Site Prep to Finishing
Precision is the hallmark of a high-end foundation. We begin every project with meticulous excavation, stripping away all organic matter including grass, roots, and topsoil. Leaving these materials behind is a recipe for disaster; as they decompose, they create subterranean voids that lead to localized sinking and slab instability. Once the site is cleared and leveled, we install heavy-duty formwork. This stage is where the math meets the metal. We ensure the footprint is perfectly square by checking cross-diagonals, a step that guarantees your shed walls will align without a millimeter of error during assembly.
Preparation continues with the mechanical compaction of the road base to create a rock-solid platform. We then lay high-impact orange plastic, a critical moisture barrier that prevents groundwater from wicking into your slab. When the concrete arrives, we don’t just dump and spread. We utilize internal mechanical vibration. This process uses a high-frequency vibrating needle to liquefy the wet mix, forcing air pockets to the surface and ensuring the concrete fully encases the steel reinforcement. This step is essential for achieving the structural density required to justify the concrete shed slab cost sydney homeowners invest. It transforms a simple pour into a professional-grade foundation.
The Secret to a Professional Finish
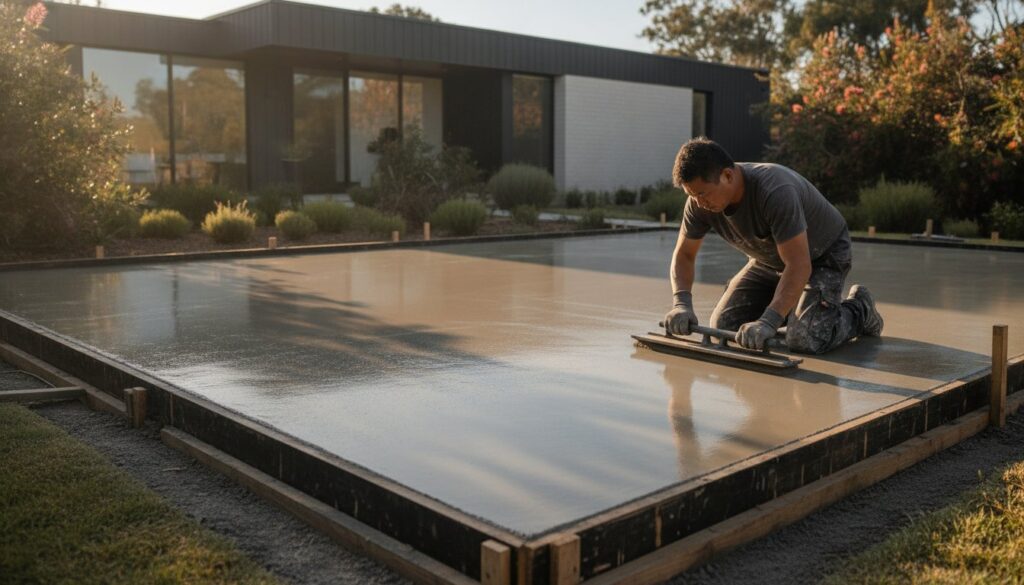
After the pour, the artistry begins. We use professional screeding and bull-floating techniques to create a glass-flat surface. This isn’t just for looks; a flat floor makes shed assembly significantly faster and ensures your internal cabinets or workbenches sit level. We also prioritize the curing phase. Concrete doesn’t just dry; it undergoes a chemical hydration process. Rushing to build your shed the next day can stress the green concrete, leading to surface dusting or structural weakness. Patience during the first 48 hours ensures the slab reaches its intended 25MPa or 32MPa strength.
Common Pitfalls to Avoid
A common DIY disaster is the dished slab, where the center is lower than the edges. This creates permanent puddles inside your shed after every storm. We also guard against inadequate reinforcement coverage. If the steel mesh is too close to the surface, it reacts with oxygen and moisture, leading to concrete cancer and unsightly rust streaks. Finally, we account for Sydney’s climate. In the peak of summer, we use specific additives to prevent the concrete from setting too quickly, ensuring a durable finish regardless of the temperature. If you want a foundation built with this level of detail, explore our professional shed slab services to secure your property’s future.
Securing Your Investment with Inspire Concrete
Choosing the right partner for your project transforms a simple construction task into a long-term property upgrade. While the concrete shed slab cost sydney homeowners pay is a primary consideration, the true value is found in the years of maintenance-free service that follow. Hiring professional concreters in Sydney eliminates the risk of foundation failure, which can cost thousands in structural repairs and shed realignment. With over 20 years of industry experience, we bring a level of technical mastery that ensures your foundation is as resilient as it is refined.
Our process is designed to be thorough and transparent. We manage every phase of the transformation, from expert architectural drafting and project management to the final site clean-up. We handle the heavy lifting that often overwhelms DIYers, including precision excavation and the responsible removal of soil and organic waste. We also navigate local council considerations to ensure your project remains compliant with 2026 regulations. The Inspire Concrete guarantee is simple: we deliver structural stability, aesthetic excellence, and a foundation that outlasts the building it supports.
Tailored Solutions for Sydney Backyards
Sydney properties often feature unique challenges, from steep gradients to narrow side-access areas. We specialize in custom slab shapes that maximize every square meter of your block. If you’re planning a larger renovation, we can integrate your new shed foundation with high-end concrete driveways or pathways to create a unified look across your landscape. This cohesive approach doesn’t just improve utility; it creates a sophisticated aesthetic that significantly enhances your home’s market appeal.
A recent project in Western Sydney highlights our commitment to engineering excellence. We designed a heavy-duty workshop slab for a client installing heavy industrial machinery. Because the site was located on highly reactive clay, we engineered a specialized raft slab with thickened internal beams and SL82 reinforcement. This precision-engineered solution provides a rock-solid base that won’t shift or crack under the weight of heavy point loads, ensuring the client’s equipment remains perfectly calibrated for years to come.
Once the structural foundation is complete, many industrial-grade workshops also benefit from professional floor organization provided by StripeGuys Warhouse Line Striping to define safety zones and equipment areas.
Ready to Build? Get a Professional Quote
An accurate quote is the first step toward a successful build. To provide a precise estimate for your concrete shed slab cost sydney, we recommend having your shed dimensions and site access details ready. A professional site inspection is vital; it allows us to identify potential drainage issues or soil concerns before the first shovel hits the ground. This proactive approach removes the guesswork and ensures your project is delivered on time and to our exacting standards. Transform your backyard with a professional slab from Inspire Concrete and experience the difference that true craftsmanship makes.
Elevate Your Property with a Master-Built Foundation
A high-quality shed is only as reliable as the ground it stands on. We have detailed the critical role that precise engineering plays in navigating Sydney’s reactive clay soils, from selecting the correct slab thickness to implementing effective drainage strategies. By prioritizing structural integrity over budget-only shortcuts, you protect your building’s warranty and ensure a bone-dry interior for decades. While understanding the concrete shed slab cost sydney property owners face is essential for planning, the true return on investment is the peace of mind that comes from a perfectly level, crack-resistant floor.
Our team provides over 20 years of Sydney concreting expertise, operating as licensed and insured master tradesmen who specialize in complex reactive soil solutions. We don’t just pour concrete; we partner with you to realize a creative vision that enhances your lifestyle and property value. Get a Professional Quote for Your Sydney Shed Slab today to secure a foundation built with precision and passion. It is time to turn your backyard project into a durable, sophisticated reality.
Frequently Asked Questions
Do I need council approval for a shed slab in Sydney?
You typically don’t need a Development Application (DA) if your shed meets the Exempt Development criteria under current 2026 regulations. Most residential garden sheds under 20 square metres are exempt, provided they stay within height limits and maintain the 600mm boundary setback. It’s vital to check your specific local council’s requirements, as rules can vary between Western Sydney and coastal regions.
How thick should a concrete slab be for a garden shed?
A thickness of 100mm is the professional standard for most residential garden storage. If you plan to use the space as a heavy-duty workshop with machinery or vehicle storage, we recommend increasing this to 125mm or 150mm. This extra muscle prevents the concrete from cracking under concentrated point loads and ensures the foundation remains level for decades.
Can I pour a shed slab directly on the ground?
Pouring directly onto grass or soil is a guaranteed recipe for foundation failure. You must excavate the area to remove organic matter and roots that will eventually rot and create subterranean voids. A professional installation includes a compacted road base and a high-impact moisture barrier to ensure the slab remains stable and bone-dry throughout the year.
How long does a concrete shed slab take to dry before I can build?
While you can walk on the concrete within 24 to 48 hours, you shouldn’t start the shed assembly immediately. We recommend waiting at least seven days for the concrete to reach a significant portion of its design strength. This curing period prevents the weight of the shed walls from stressing the green concrete and causing surface damage or structural weakness.
What is the difference between a flat slab and a rebated slab?
A flat slab is a level surface from edge to edge, whereas a rebated slab features a precision step-down around the perimeter. The rebate allows the shed’s external sheeting to sit lower than the internal floor level, creating a weather-tight seal. This design is the superior choice for preventing water ingress during Sydney’s high-intensity rain events.
How much does a concrete shed slab cost in Sydney?
Several variables influence the concrete shed slab cost sydney homeowners should budget for, including site access and soil reactivity. Difficult access requiring a concrete pump or highly reactive clay needing extra reinforcement will increase the total investment. We focus on providing a foundation that maximizes long-term value by preventing the costly repairs associated with budget pours.
Should I use steel mesh reinforcement in my shed slab?
Steel mesh is essential for providing the tensile strength needed to resist ground movement. We utilize SL72 or SL82 mesh to reinforce the slab against the expansion and contraction of Sydney’s notorious clay soils. Without this internal skeleton, the concrete is prone to structural cracking that can eventually compromise the entire shed structure.
How do I prevent my shed slab from cracking?
Preventing cracks requires a combination of a rock-solid sub-base and strategically placed expansion joints. These joints act as controlled crack points, allowing the slab to expand and contract naturally without losing its aesthetic finish. Maintaining consistent moisture levels around the perimeter of your slab also helps stabilize the reactive soil underneath and prevents heaving.
