
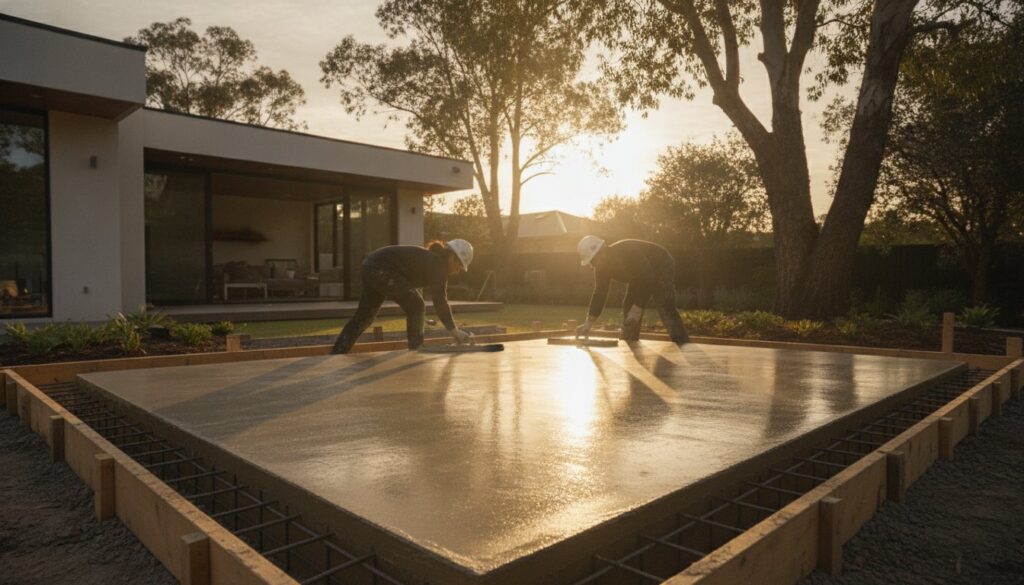
Your premium pizza oven and custom cabinetry are only as stable as the few inches of stone and cement beneath them. In a city where reactive clay soils shift with every season of heavy rain, a standard backyard pour simply won’t cut it. Designing a concrete slab for outdoor kitchen sydney installations requires a precise balance of structural engineering and aesthetic vision. You might fear the foundation sinking under the weight of heavy stone benchtops or cracking during a Sydney heatwave, and that caution is well placed. A luxury entertaining space deserves more than just a functional base; it requires a foundation built for lifelong durability.
We agree that your outdoor investment should be permanent and beautiful. This guide promises to show you how to engineer a foundation that handles heavy appliances and harsh weather with ease. We will walk through navigating Sydney council requirements, understanding the vital role of soil classifications, and choosing finishes that transform a utility slab into a design feature. From managing the technicalities of the pour to selecting a texture that matches your home, you’ll discover how to build a foundation that stands the test of time.
Key Takeaways
- Understand why heavy pizza ovens and stone-clad islands require reinforced footings rather than a standard decorative floor.
- Learn how to engineer a durable concrete slab for outdoor kitchen sydney installations by accounting for the region’s reactive clay soils.
- Discover the best concrete finishes to balance high-end aesthetics with essential slip resistance in alfresco dining areas.
- Identify the critical coordination steps for plumbing and gas lines that must happen before the formwork is filled.
- See how 20 years of local craftsmanship transforms a basic utility pour into a permanent architectural foundation.
Why Your Outdoor Kitchen Needs a Dedicated Concrete Slab
A premium outdoor kitchen is an engineering challenge disguised as a lifestyle upgrade. While many homeowners view the floor as a simple aesthetic choice, a professional concrete slab for outdoor kitchen sydney projects is a structural necessity. Unlike a standard garden path designed for foot traffic, a kitchen foundation must support thousands of kilograms of masonry, stainless steel, and stone. We view the concrete slab as the silent partner in your design; it’s the element that ensures your high-end cabinetry stays square and your stone surfaces remain crack-free.
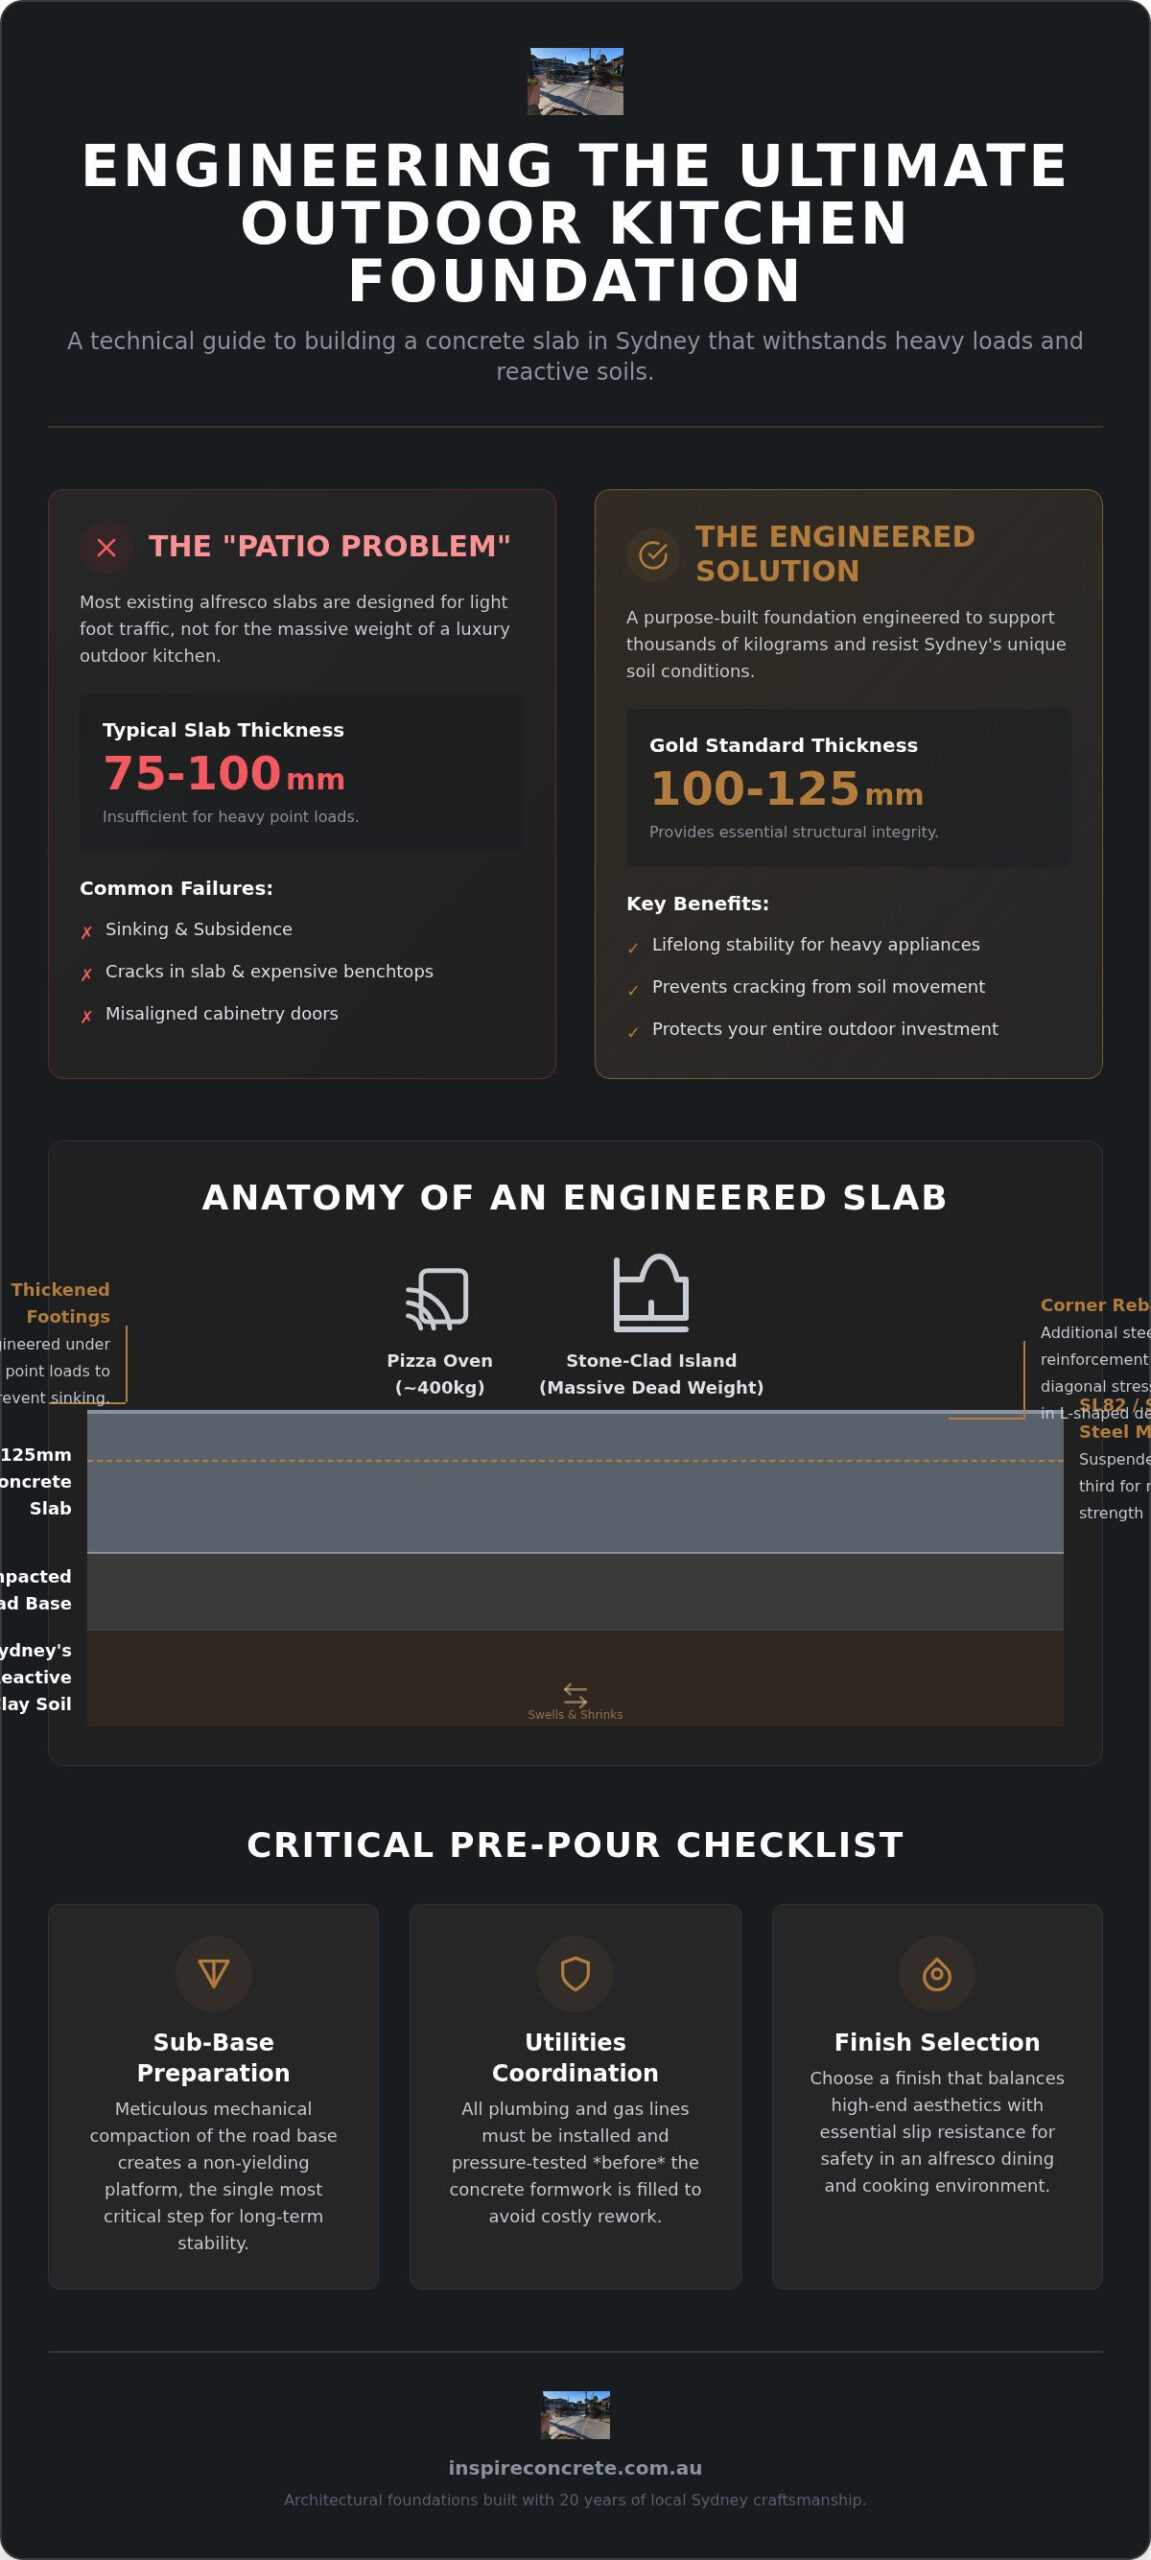
The “Patio Problem” is a common pitfall in Sydney renovations. Most existing alfresco areas or pathways use a 75mm to 100mm slab intended for a table and chairs. When you add a heavy BBQ island or a wood-fired pizza oven, these thin layers often succumb to subsidence. This ground movement doesn’t just cause aesthetic cracks. It leads to misaligned cabinetry doors that won’t close and expensive stone benchtops that snap under stress. Treating your foundation as a structural element ensures your investment remains level and functional for decades.
Calculating the Load: Pizza Ovens to Fridges
Precision starts with the math. A fully equipped outdoor kitchen often exceeds the weight of a small vehicle. Consider the components: a medium wood-fired pizza oven can weigh 400kg, while stone-clad islands add massive dead weight to a small footprint. To manage this, we engineer localized “thickened edges” or reinforced footings beneath these heavy zones. This prevents the slab from shearing or sinking at the points of highest pressure. In the context of outdoor kitchens, a point load is a concentrated force applied to a specific, localized area of the slab surface rather than being distributed evenly across the entire area.
Foundation vs. Benchtop Concrete
It’s easy to confuse the ground slab with the polished concrete counters above. While the benchtop provides the artisanal finish, the ground slab provides the essential stability. The two work in synergy. The foundation absorbs the vibration of fridge compressors and the massive weight of the masonry, while the benchtop handles the heat of cooking and food preparation. One is about artistry; the other is about uncompromising engineering. To see how specialists like Epoxy Solutions™ handle premium polished concrete and resinous finishes, click here.
For a deeper dive into how we manage these structural requirements across different residential projects, explore The Essential Guide to Concrete Slabs in Sydney. We approach every pour as a project partner, ensuring the engineering supports the artistry of your home.
Structural Specifications for Sydney’s Reactive Soils
Sydney’s geography presents a unique challenge for residential foundations. While coastal suburbs often sit on stable sand, much of Western Sydney is built on highly reactive clay that swells when wet and shrinks during the dry summer months. Engineering a concrete slab for outdoor kitchen sydney requires a deep understanding of these soil movements to prevent the structural failure of your outdoor living space. Adhering to NSW building standards ensures the slab is thick enough to resist these pressures, with a 100mm to 125mm pour serving as the industry gold standard for durability.
Before the first truck arrives, the sub-base must be meticulously prepared. We focus on mechanical compaction of the road base to create a uniform, non-yielding platform. This step is the most critical; without a rock-solid sub-base, even the thickest concrete will eventually settle unevenly, throwing your expensive kitchen modules out of alignment. If you’re planning a high-end transformation, our team can help you design a foundation for your alfresco and entertaining area that accounts for these specific site conditions.
Reinforcement and Mesh Placement
To combat ground movement, we utilize heavy-duty SL82 or SL92 steel mesh. It’s not enough to simply lay the steel on the ground. We use plastic “chairs” to suspend the mesh in the top third of the slab, ensuring the steel is fully encased where it can best resist surface tension. For L-shaped layouts, we tie additional rebar into the internal corners to prevent the diagonal stress cracks that frequently plague amateur builds. Tensile strength refers to the capacity of the concrete and steel composite to resist pulling forces and longitudinal stress, effectively preventing the slab from snapping when the ground shifts beneath it.
Managing Thermal Expansion
Sydney’s climate demands respect. Concrete expands in the 40-degree heat of January and contracts during winter nights. Without strategic expansion joints, the slab will create its own “cracks of convenience” in the worst possible places. We use professional saw cutting to create controlled relief points, often hiding these joints beneath cabinetry kicks or along grout lines for a seamless finish. This technical foresight ensures your foundation remains stable and visually perfect through every seasonal cycle.
Choosing the Right Finish: Aesthetics Meets Durability
Once the structural integrity of your concrete slab for outdoor kitchen sydney is secured, the focus shifts to the surface that defines your alfresco lifestyle. The finish must bridge the gap between the rugged durability required of a foundation and the refined elegance of your home’s interior. Safety is non-negotiable in a space where food preparation and socialising collide. We prioritize the “P-rating” of the surface, which measures slip resistance in wet conditions. For areas near sinks or those that double as pool surrounds, a P4 or P5 rating is essential to prevent accidents from inevitable spills and splashes.
Sydney’s intense ultraviolet exposure makes thermal management a design priority. Lighter aggregate mixes and pale charcoal tones absorb less heat, keeping the floor comfortable underfoot during a mid-summer BBQ. According to the Australian Government guide to concrete slabs, appropriate surface treatments are vital for longevity and thermal performance. Grease from a sizzling grill or a splash of red wine can permanently penetrate unsealed concrete, leaving unsightly shadows. We apply high-grade penetrating sealers that create a molecular barrier against these contaminants, ensuring the artistry of the finish is preserved against the realities of outdoor cooking.
Exposed Aggregate and Honed Finishes
Exposed aggregate remains a premier choice for Sydney homeowners due to its natural texture and exceptional grip. It masks footprints and debris effortlessly, making it ideal for high-traffic zones between the house and the garden. If you’re looking for a more sophisticated indoor-outdoor transition, honed concrete provides a smooth, matte feel that is gentle on bare feet while maintaining its structural grit. For a complete look at these textures, see our Exposed Aggregate Driveways Sydney: The Ultimate Guide. We treat every surface as a canvas, selecting stone sizes and colours that complement your existing architecture.
Coloured and Stencilled Options
Achieving a uniform aesthetic often requires a “colour-thru” approach rather than a simple surface tint. We use charcoal and earthy pigments that permeate the entire slab, ensuring that even if the surface experiences minor wear over decades, the colour remains consistent. Stencilled concrete offers another layer of customization, allowing us to mimic the sophisticated patterns of European bluestone or slate. This provides the aspirational look of premium masonry with the uncompromising strength and lower maintenance profile of a monolithic concrete pour. Our craftsman-led approach ensures these patterns are applied with a meticulous eye for detail, creating a foundation that looks as good as it performs.
The Installation Journey: From Excavation to First BBQ
The transition from an architectural vision to a physical foundation begins with the precision of excavation. Installing a concrete slab for outdoor kitchen sydney homes is a high-stakes coordination between several distinct trades. We start by removing turf and organic matter, then establishing a slight fall of approximately 1:100. This ensures that heavy Sydney downpours move away from your house and cabinetry rather than pooling under your BBQ. It’s a hardworking trade process that requires a meticulous eye for detail before the first truck even arrives on site.
On the day of the pour, we manage the “slump” or consistency of the mix to suit Sydney’s humidity levels. A professional finish requires speed and experience, especially when the mercury rises. We ensure the concrete is vibrated correctly to remove air pockets, creating a dense, structurally sound base for your heavy appliances. This stage is where our 20 years of industry experience ensures the engineering meets the artistry of your home.
Pre-Pour Coordination
Precision in the pre-pour phase prevents expensive remedial work later. We map out electrical conduits for island lighting and bar fridges while setting the Finished Floor Level (F.F.L) to align perfectly with your existing alfresco or indoor flooring. Drainage points must be positioned with millimetre accuracy to meet your future sink locations. If these services aren’t embedded correctly in the formwork, you’ll be forced to cut into your beautiful new slab later. If you need a partner to manage this technical complexity, our team provides expert management for your alfresco and entertaining areas.
The Curing Process
Patience is the final ingredient in a successful build. While the slab might look dry within hours, it hasn’t reached its full structural capacity. We enforce a 7-to-28 day curing rule before you install heavy stone cladding or masonry. During a Sydney heatwave, we recommend light, frequent misting to keep the slab hydrated. Hydration is the chemical reaction between cement and water that creates a crystalline structure, binding the aggregate into a solid mass. This controlled moisture management prevents “spiderweb” surface cracks and ensures the long-term value of your outdoor investment.
Transform Your Alfresco Area with Inspire Concrete
A “one-size-fits-all” mentality has no place in the design of a luxury Sydney home. While some providers push pre-set packages that ignore the nuances of your specific block, we understand that a high-end concrete slab for outdoor kitchen sydney requires a bespoke architectural approach. Your property’s slope, the specific weight of your chosen masonry, and the existing drainage patterns of your backyard all dictate a unique engineering solution. We don’t just provide a surface; we provide a permanent structural asset that integrates seamlessly with your home’s creative vision.
Our 20-year legacy in the Sydney industry is built on a foundation of trust and technical excellence. We’ve refined a process that moves from initial architectural drafting to the final, protective seal with surgical precision. This journey involves deep coordination with your landscapers and kitchen installers to ensure that every utility line and structural footing is exactly where it needs to be. By acting as your project partner, we eliminate the guesswork and ensure the transition from a basic utility area to a sophisticated entertaining space is flawless.
The Trusted Expert Craftsman Advantage
Choosing Inspire Concrete means partnering with a team that masters both the rugged demands of excavation and the refined artistry of decorative finishes. We take immense pride in the technical backbone of our work, ensuring your foundation handles Sydney’s reactive soils without compromise. Our approach balances this hardworking trade persona with a design-oriented service that values aesthetic transformation as much as structural stability. To learn more about selecting the right partner for your project, read our A Master Guide to Hiring Professional Concreters in Sydney.
Book Your Sydney Site Consultation
Every successful transformation begins with an expert assessment of the site. During our professional consultation, we analyze your soil conditions, drainage requirements, and the specific load-bearing needs of your outdoor kitchen design. We believe in transparency and certainty, which is why we provide clear, fixed-price contracts that leave no room for hidden costs or unexpected delays. We’re ready to help you realize your vision for a durable, beautiful alfresco area. Get a professional concrete quote today and take the first step toward a foundation built for life.
Build Your Vision on a Master-Crafted Foundation
A premium outdoor lifestyle requires more than just high-end appliances; it demands a structural base that can handle the unique challenges of the Sydney basin. We have covered the vital importance of engineering for reactive soils and the meticulous coordination required to integrate plumbing and drainage. A professionally designed concrete slab for outdoor kitchen sydney projects ensures that your stone benchtops and custom cabinetry remain perfectly level for decades to come. By balancing rugged engineering with refined finishes, you transform a simple backyard into a sophisticated architectural extension of your home.
As you create this beautiful space for hosting and celebration, you might also discover Moissanite Engagement Rings Australia to find a timeless piece that reflects your same appreciation for quality and design.
Our team brings over 20 years of Sydney experience to every pour, acting as your dedicated project partner. As licensed master concreters specialized in high-end alfresco and entertaining areas, we ensure your foundation is as beautiful as it is durable. Start your alfresco transformation with a professional concrete quote from Inspire Concrete. We look forward to helping you realize a creative vision that adds lasting value and elegance to your property.
Frequently Asked Questions
How thick should a concrete slab be for an outdoor kitchen?
A structural concrete slab for outdoor kitchen sydney projects should be between 100mm and 125mm thick. This depth provides the necessary backbone to support heavy masonry and stone-clad islands without sinking. We reinforce these slabs with SL82 or SL92 steel mesh to manage ground movement. For exceptionally heavy features like large pizza ovens, we often engineer localized thickened edges that exceed these standard depths to prevent the concrete from shearing under concentrated pressure.
Do I need a building permit for an outdoor kitchen slab in Sydney?
Council approval is typically not required if you are installing an outdoor kitchen on an existing, approved slab or alfresco area. However, a Development Application (DA) or Complying Development Certificate (CDC) becomes necessary if you are building a new roofed structure or making structural changes to your home. Properties in heritage conservation areas also face stricter regulations. It’s best to verify specific setback requirements with your local Sydney council before beginning excavation.
Can I pour a new kitchen slab over my existing concrete patio?
We generally advise against pouring a new slab directly over an existing patio because it often creates height issues with door sills and fails to address underlying soil instability. If the original concrete is cracked or unreinforced, any new layer will likely reflect those same cracks over time. A superior result usually requires removing the old concrete to properly compact the sub-base and install fresh reinforcement, ensuring your new kitchen sits on a stable foundation.
How long does it take for the concrete to be strong enough for a pizza oven?
You should wait between 7 and 28 days before installing a heavy pizza oven or masonry cabinetry. While concrete feels hard within 24 hours, it takes nearly a month to reach its full structural design strength through the chemical process of hydration. Placing several hundred kilograms of weight on a green slab too early can lead to structural failure or permanent bowing. We recommend keeping the slab hydrated during this period to ensure maximum durability.
What is the best concrete finish for an outdoor BBQ area?
Exposed aggregate is the premier choice for BBQ areas due to its natural slip resistance and ability to mask dust and footprints. For a more refined indoor-outdoor flow, honed concrete with a P4 or P5 slip rating offers a sophisticated, matte finish that remains safe when wet. Regardless of the texture, we apply high-quality penetrating sealers to protect the concrete slab for outdoor kitchen sydney from the inevitable grease splatters and wine spills common in entertaining zones.
How do I prevent my outdoor kitchen slab from cracking?
Preventing cracks requires professional sub-base compaction, correct mesh placement, and strategic expansion joints. In Sydney’s reactive clay soils, the slab must be engineered to resist ground movement. We use saw-cut joints to control where the concrete shrinks, effectively hiding these relief points under cabinetry kicks or along architectural lines. This technical foresight prevents the “cracks of convenience” that typically ruin the aesthetic of amateur concrete pours.
Does an outdoor kitchen slab need a drain?
Yes, a dedicated drainage system is essential for managing surface runoff and waste from outdoor sinks. We engineer every slab with a minimum 1:100 fall to ensure water moves away from the house and cabinetry during heavy rain. Additionally, all plumbing and gas lines must be precisely mapped and embedded within the formwork before the pour to ensure your sink and appliances function perfectly without the need for unsightly external pipes later.
